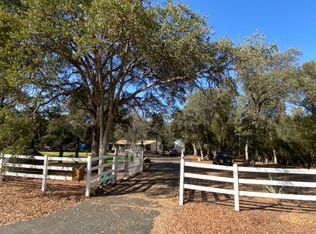
Superb country ranch residence on very privaate,park-like5 acres. Gated entry and fully fenced & cross fenced for horses. Lovely 1985 2x6 construction custom ranch home features 2981sf in a traditional floor plan w 4b2b plus guest quarter w separate bath. Huge living room with white brick fireplace and insert , formal dining, massive kitchen with Jenn-Aire cooktop, double ovens, island with food prep sink, volumes of cabinets, and country style seating. Dual HVAC and hot water heaters. 3 stall pole barn for horses, chicken coop & more. Huge attached 2 car garage plus workshop area, guest suite or office private bath, All useable park-like 5 acres insures privacy and serenity.
Sold for $435,000
$435,000
49901 Daffodil Ln, Squaw Valley, CA 93675
3beds
3baths
2,891sqft
Residential, Single Family Residence
Built in 1985
5.09 Acres Lot
$514,900 Zestimate®
$150/sqft
$2,827 Estimated rent
Home value
$514,900
$479,000 - $556,000
$2,827/mo
Zestimate® history
Owner options
List your home for rent
$2,827/mo
Rent Zestimate®
Find your next renter with Zillow Rental Manager. Plus, with online applications, you can quickly screen prospective tenants – for free.
$2,827/mo
Rent Zestimate®
Refinance and save
$2,797/mo
Est. payment
Refinancing to a lower rate could help reduce your monthly payments and save thousands over the life of the loan.
$2,797/mo
Est. payment
Explore your selling options
Work with a Zillow partner agent
Leverage their expertise and Zillow's premium Showcase listings to get your home seen by more buyers.
Get startedList with your own agent
Get your home in front of millions of buyers by listing it on Zillow.
Learn how to do itSell it yourself
Take full control of how buyers see your home on Zillow by listing For Sale by Owner (FSBO).
List your homeWhat's special
Workshop areaGuest quarterGated entryWhite brick fireplaceSuperb country ranch residenceSeparate bathGuest suite
Zillow last checked:
Listing updated:
Listed by:
Lonnie Work DRE #00616823 559-338-2624,
Squaw Valley Realty
Bought with:
Lonnie Work, DRE #00616823
Squaw Valley Realty
Source: Fresno MLS,MLS#: 594943Originating MLS: Fresno MLS
Facts & features
Interior
Bedrooms & bathrooms
- Bedrooms: 3
- Bathrooms: 3
Primary bedroom
- Area: 0
- Dimensions: 0 x 0
Bedroom 1
- Area: 0
- Dimensions: 0 x 0
Bedroom 2
- Area: 0
- Dimensions: 0 x 0
Bedroom 3
- Area: 0
- Dimensions: 0 x 0
Bedroom 4
- Area: 0
- Dimensions: 0 x 0
Bathroom
- Features: Tub/Shower, Shower, Tub
Dining room
- Features: Formal
- Area: 0
- Dimensions: 0 x 0
Family room
- Area: 0
- Dimensions: 0 x 0
Kitchen
- Features: Eat-in Kitchen, Pantry
- Area: 0
- Dimensions: 0 x 0
Living room
- Area: 0
- Dimensions: 0 x 0
Basement
- Area: 0
Heating
- Has Heating (Unspecified Type)
Cooling
- Central Air
Appliances
- Included: Gas Appliances, Disposal, Dishwasher
- Laundry: Utility Room
Features
- Built-in Features, Office, Den/Study
- Basement: None
- Number of fireplaces: 1
- Fireplace features: Masonry
Interior area
- Total structure area: 2,891
- Total interior livable area: 2,891 sqft
Property
Parking
- Parking features: Garage - Attached
- Has attached garage: Yes
Features
- Levels: One
- Stories: 1
- Patio & porch: Covered, Concrete
Lot
- Size: 5.09 Acres
- Dimensions: 450 x 460
- Features: Foothill, Horses Allowed
Details
- Additional structures: Workshop, Other
- Parcel number: 19036067
- Zoning: AE5
- Horses can be raised: Yes
- Horse amenities: Horse Setup
Construction
Type & style
- Home type: SingleFamily
- Architectural style: Ranch
- Property subtype: Residential, Single Family Residence
Materials
- Wood Siding
- Foundation: Concrete
- Roof: Composition
Condition
- Year built: 1985
Utilities & green energy
- Sewer: Septic Tank
- Water: Private
- Utilities for property: Public Utilities
Community & HOA
Location
- Region: Squaw Valley
Financial & listing details
- Price per square foot: $150/sqft
- Tax assessed value: $443,700
- Annual tax amount: $5,188
- Date on market: 5/24/2023
- Cumulative days on market: 35 days
- Listing agreement: Exclusive Right To Sell
Price history
| Date | Event | Price |
|---|---|---|
| 8/28/2023 | Sold | $435,000$150/sqft |
Source: Fresno MLS #594943 Report a problem | ||
| 6/29/2023 | Pending sale | $435,000$150/sqft |
Source: Fresno MLS #594943 Report a problem | ||
| 5/25/2023 | Listed for sale | $435,000+107.1%$150/sqft |
Source: Fresno MLS #594943 Report a problem | ||
| 9/13/2001 | Sold | $210,000+35.5%$73/sqft |
Source: Public Record Report a problem | ||
| 9/16/1996 | Sold | $155,000$54/sqft |
Source: Public Record Report a problem | ||
Public tax history
| Year | Property taxes | Tax assessment |
|---|---|---|
| 2025 | $5,188 +1.8% | $443,700 +2% |
| 2024 | $5,096 +45.8% | $435,000 +45.9% |
| 2023 | $3,495 +0.8% | $298,161 +2% |
| 2022 | $3,466 +2.2% | $292,316 +2% |
| 2021 | $3,391 0% | $286,585 +1% |
| 2020 | $3,391 +2.4% | $283,648 +2% |
| 2019 | $3,311 +1.9% | $278,087 +2% |
| 2018 | $3,249 +2.4% | $272,635 +2% |
| 2017 | $3,171 +2.5% | $267,290 +2% |
| 2016 | $3,094 +1.3% | $262,050 +1.5% |
| 2015 | $3,055 +1.2% | $258,115 +2% |
| 2014 | $3,018 | $253,060 +0.5% |
| 2013 | -- | $251,918 +2% |
| 2012 | -- | $246,980 +2% |
| 2011 | -- | $242,138 +0.8% |
| 2010 | -- | $240,330 -0.2% |
| 2009 | -- | $240,902 +2% |
| 2008 | -- | $236,180 +2% |
| 2007 | -- | $231,550 +2% |
| 2006 | -- | $227,011 +2% |
| 2005 | -- | $222,561 +2% |
| 2004 | -- | $218,198 +1.9% |
| 2003 | -- | $214,200 +2% |
| 2002 | -- | $210,000 +25.3% |
| 2001 | $1,707 | $167,533 |
Find assessor info on the county website
Neighborhood: 93675
Nearby homes
- $291,4002 bd1 ba1.4k sqft49969 Daffodil Ln, Squaw Valley, CA 93675Off Market
- $365,0003 bd2 ba1.5k sqft49801 Daffodil Ln, Squaw Valley, CA 93675Off Market
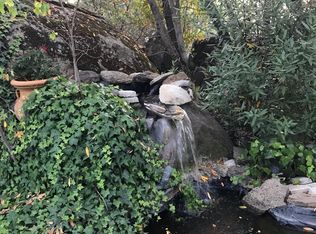
- $288,5002 bd2 ba1.4k sqft49971 Daffodil Ln, Squaw Valley, CA 93675Off Market
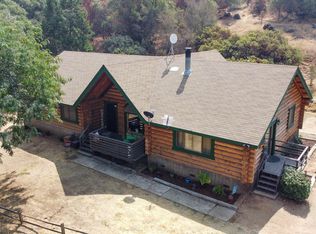
- $447,4004 bd2 ba2k sqft49888 Daffodil Ln, Squaw Valley, CA 93675Off Market
- $300,0002 bd2 ba960 sqft49980 Daffodil Ln, Squaw Valley, CA 93675Pending
- $206,9001 bd1 ba1.5k sqft49735 Daffodil Ln, Squaw Valley, CA 93675Off Market
- $189,900-- bd-- ba-- sqft50065 Mound Ln, Squaw Valley, CA 93675Off Market
- $--4.6 AcresChuckwagon Rd, Squaw Valley, CA 93675Off Market
Nearby schools
GreatSchools rating
- 9/10Dunlap Elementary SchoolGrades: K-8Distance: 3.3 mi
- 7/10Reedley High SchoolGrades: 9-12Distance: 20.3 mi
Schools provided by the listing agent
- Elementary: Dunlap
- Middle: Dunlap
- High: Reedley
Source: Fresno MLS. This data may not be complete. We recommend contacting the local school district to confirm school assignments for this home.


Get pre-qualified for a loan
At Zillow Home Loans, we can pre-qualify you in as little as 5 minutes with no impact to your credit score.An equal housing lender. NMLS #10287.
- California
- Fresno County
- Squaw Valley
- 93675
- 49901 Daffodil Ln
Nearby cities
Nearby zip codes
Other Squaw Valley Topics
