Skip main navigation
Sold for $550,000
  • $550,000

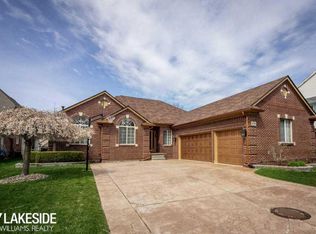
    49907 Saint John Dr, Macomb, MI 48044

    3beds
    4,462sqft
    Single Family Residence
    Built in 2003
    0.32 Acres Lot
    $571,700 Zestimate®
    $123/sqft
    $3,866 Estimated rent

    Home value

    $571,700

    $526,000 - $623,000

    $3,866/mo

    Zestimate® history
    Loading
    Loading...

    Owner options

    List your home for rent

    $3,866/mo

    Rent Zestimate®

    Find your next renter with Zillow Rental Manager. Plus, with online applications, you can quickly screen prospective tenants – for free.

    Learn more

    $3,866/mo

    Rent Zestimate®

    Refinance and save

    $4,010/mo

    Est. payment

    Refinancing to a lower rate could help reduce your monthly payments and save thousands over the life of the loan.

    See today's rates

    $4,010/mo

    Est. payment

    Explore your selling options

    Work with a Zillow partner agent

    Leverage their expertise and Zillow's premium Showcase listings to get your home seen by more buyers.

    Get started

    List with your own agent

    Get your home in front of millions of buyers by listing it on Zillow.

    Learn how to do it

    Sell it yourself

    Take full control of how buyers see your home on Zillow by listing For Sale by Owner (FSBO).

    List your home

    What's special

    Nestled on a peaceful 1/3-acre lot at the end of a private cul-de-sac, this beautifully updated home offers privacy, serenity, and over $100,000 in recent improvements backing up to a DEQ-protected wooded easement. Key Features & Upgrades: Energy-Efficient Solar Panels Enjoy incredible savings with the home’s solar panel system, which has kept the average DTE bill in 2023 to just $19.86. This energy-efficient setup significantly reduces monthly utility costs and your carbon footprint. 22kW Generac Whole Home Generator The 22kW Generac whole home generator, equipped with a transfer switch, ensures that you’ll never be without power during outages. New Windows (2023) Vinyl Trim, Gutters & Gutter Guards (2018) Tankless Navien On-Demand Water Heater The high-efficiency Navien tankless water heater provides endless hot water while saving space and energy, making it an eco-friendly upgrade. Luxurious Master Bathroom (2018) The remodeled master bath is a spa-like retreat, featuring a large tiled shower with a bench, custom glass doors, a rain head, wand, and traditional showerhead. His and hers sinks with touch faucets, granite countertops, and ample storage create a functional and elegant space. Kitchen Remodel (2019) The kitchen was completely remodeled in 2019 with beautiful cabinetry, a large island, and copious amounts of storage. Granite countertops and a tiled backsplash enhance the space, while under-cabinet lighting adds warmth. Stainless steel appliances, including a dual-oven gas stove, dishwasher, refrigerator, and microwave/convection oven, complete the culinary experience. First-Floor Updates (2019-2024) Luxury Vinyl Flooring: The first floor features new luxury vinyl flooring and moldings, offering a modern, sleek look. Remodeled Half Bath (2019) Updated Laundry Room (2019): The laundry room was enhanced with extra storage, a stainless steel utility sink, and granite countertops, combining practicality with style. Brand New Sump Pump (2024) Converted Den – Hair Salon Suite The first-floor den has been converted into a fully functional hair salon suite with plumbing in two areas. This space is perfect for professionals or can be easily transformed into a home office or an additional living area. Sprinkler System & Rain Sensor The property features an efficient sprinkler system with a new Rainbird control box and rain sensor, offering excellent water conservation while keeping your lawn green and vibrant. Outdoor Features 50-Amp RV Plug: A 50-amp RV plug is conveniently located outside the garage for RV owners. Illuminated Flagpole: The front yard boasts an illuminated flagpole, perfect for displaying your flag in the evening. Hair Salon Equipment sold separately

    Zillow last checked:

    Listing updated:

    Listed by:

    Edward Ted Roney IV 313-549-0123,

    Sine & Monaghan LLC

    Bought with:

    Tracie Bainbridge, 6501388604

    Red Fox Realty LLC

    Source: MiRealSource,MLS#: 50163547MLS LogoOriginating MLS: MiRealSource

    Facts & features

    Interior

    Bedrooms & bathrooms
    • Bedrooms: 3
    • Bathrooms: 3
    • Full bathrooms: 2
    • 1/2 bathrooms: 1
    Bedroom 1
    • Level: First
    • Area: 228
    • Dimensions: 12 x 19
    Bedroom 2
    • Level: First
    • Area: 110
    • Dimensions: 10 x 11
    Bedroom 3
    • Level: First
    • Area: 150
    • Dimensions: 10 x 15
    Bathroom 1
    • Level: First
    Bathroom 2
    • Level: First
    Heating
    • Forced Air, Natural Gas
    Cooling
    • Central Air
    Appliances
    • Included: Dishwasher, Dryer, Microwave, Range/Oven, Refrigerator, Washer, Tankless Water Heater
    Features
    • Has basement: Yes
    • Number of fireplaces: 1
    • Fireplace features: Great Room
    Interior area
    • Total structure area: 4,462
    • Total interior livable area: 4,462 sqft
    • Finished area above ground: 2,240
    • Finished area below ground: 2,222

    Property

    Parking
    • Total spaces: 3.5
    • Parking features: Attached
    • Attached garage spaces: 3.5
    Features
    • Levels: One
    • Stories: 1
    • Patio & porch: Patio
    • Fencing: Fenced
    • Frontage type: Road
    • Frontage length: 98
    Lot
    • Size: 0.32 Acres
    • Dimensions: 98 x 145
    Details
    • Parcel number: 0821277002
    • Special conditions: Private

    Construction

    Type & style
    • Home type: SingleFamily
    • Architectural style: Colonial
    • Property subtype: Single Family Residence
    Materials
    • Brick
    • Foundation: Basement
    Condition
    • Year built: 2003

    Utilities & green energy

    • Electric: Generator
    • Sewer: Public At Street
    • Water: Public
    Green energy
    • Energy generation: Solar

    Community & HOA

    Community
    • Subdivision: Buckingham Village No. 1 Lot 73 L. 154 Pgs. 15-26
    HOA
    • Has HOA: Yes
    • Services included: Community Pool
    • HOA fee: $450 annually
    • HOA name: Key Association Management
    • HOA phone: 586-286-4068
    Location
    • Region: Macomb

    Financial & listing details

    • Price per square foot: $123/sqft
    • Tax assessed value: $454,200
    • Annual tax amount: $5,515
    • Date on market: 12/26/2024
    • Cumulative days on market: 21 days
    • Listing agreement: Exclusive Right To Sell
    • Listing terms: Cash,Conventional,FHA,VA Loan

    Price history

    DateEventPrice
    3/7/2025Sold$550,000$123/sqft
    Source: MiRealSource #50163547 Report a problem
    1/16/2025Pending sale$550,000$123/sqft
    Source: MiRealSource #50163547 Report a problem
    12/28/2024Listed for sale$550,000+87.1%$123/sqft
    Source: MiRealSource #50163547 Report a problem
    8/23/2014Sold$294,000-1.8%$66/sqft
    Source: MiRealSource #31194324 Report a problem
    6/9/2014Price change$299,500-3.4%$67/sqft
    Source: Keller Williams Realty Macomb-St. Clair Market Center #214047776 Report a problem
    5/22/2014Listed for sale$310,000+297.1%$69/sqft
    Source: Keller Williams Realty Macomb-St. Clair Market Center #214047776 Report a problem
    10/14/2003Sold$78,057$17/sqft
    Source: Public Record Report a problem

    Public tax history

    YearProperty taxesTax assessment
    2025$5,516 +4.9%$227,100 +1.2%
    2024$5,257 +5.2%$224,300 +8.5%
    2023$4,999 +2.9%$206,700 +12.3%
    2022$4,858 +0.1%$184,100 +5.5%
    2021$4,852 $174,500 +3%
    2020$4,852 +7.7%$169,400 +6.5%
    2019$4,503 +3.6%$159,000 +4.7%
    2018$4,347 +19.9%$151,800 +4.5%
    2017$3,624 $145,200
    2016$3,624 $145,200 +7.3%
    2015$3,624 +450.7%$135,290 +16.2%
    2014$658 -75.1%$116,380
    2013$2,641 $116,380 -1.4%
    2011-- $118,040 -8%
    2009-- $128,300
    Find assessor info on the county website

    Neighborhood: 48044

    Nearby schools

    GreatSchools rating
    Schools provided by the listing agent
    • District: Chippewa Valley Schools

    Source: MiRealSource. This data may not be complete. We recommend contacting the local school district to confirm school assignments for this home.

    Get a cash offer in 3 minutes
    Find out how much your home could sell for in as little as 3 minutes with a no-obligation cash offer.
    Estimated market value
    $571,700
    Get a cash offer in 3 minutes
    Find out how much your home could sell for in as little as 3 minutes with a no-obligation cash offer.
    Estimated market value
    $571,700