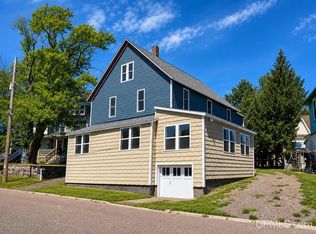
Beautifully updated throughout, this spacious 4-bedroom, 2-bath home sits on two lots and offers the perfect blend of comfort, functionality, and space both inside and out. Enjoy a large deck ideal for entertaining, generous living areas, and numerous recent updates that make this home move-in ready. Step into the bright enclosed porch, complete with a convenient coat closet, before entering the welcoming main living room featuring brand-new carpeting and updated lighting. Just off the living room is a cozy family room that could also serve as a potential fifth bedroom, along with a fully remodeled main-floor bathroom for added convenience. Toward the back of the home, the naturally bright kitchen and dining area create a warm gathering space with sliding glass doors leading directly to the expansive deck and charming wooden gazebo — perfect for summer cookouts, entertaining guests, or relaxing fall evenings outdoors. Upstairs, you’ll find four freshly painted bedrooms with brand-new carpeting and a second bathroom featuring a tiled shower. The home continues to impress with exceptional storage and versatility, including a one-car garage behind the home and an additional two-car garage located across the street on the included second lot. Outside, the spacious backyard and included extra lot provide endless possibilities for recreation, additional storage, or potential future expansion, subject to local zoning and permitting approvals. Major improvements include a new roof installed in June 2025, a new natural gas furnace in October 2025, and an on-demand natural gas hot water heater added in 2026. Additional updates include newer windows, vinyl flooring, fresh paint, updated lighting, and brand-new carpet throughout the home. Disclaimer: Seller is related to listing agent. NOTICE: All information believed accurate but not warranted. Buyer recommended to inspect & verify all aspects of the property & bares all risks for any inaccuracies including but not limited to estimated acreage, lot location/size, square footage, utilities (availability & costs associated). Real estate taxes are subject to change (possibly significant) & municipality reassessment after sale. Buyer should NOT assume that buyer’s tax bills will be similar to the seller’s current tax bills. Taxes are not zero. Audio/video recording devices may be present on property and entering the property shall be considered consent to be recorded. OFFERS: 72 hours response time requested on offers. Seller, at seller's sole discretion, with or without notice, reserves the right to set and/or modify offer submission & response deadlines.
For sale
Price cut: $5K (8/11)
$290,000
49908 West St, Hancock, MI 49930
4beds
1,917sqft
Single Family Residence
Built in 1900
0.5 Acres Lot
$284,700 Zestimate®
$151/sqft
$-- HOA
What's special
Spacious backyardBrand-new carpetingBeautifully updated throughoutFresh paintFully remodeled main-floor bathroomCharming wooden gazeboExceptional storage and versatility
- 115 days
- 786
- 32
Zillow last checked:
Listing updated:
Listed by:
CLEA OLLANKETO 906-281-2334,
CENTURY 21 AFFILIATED 906-482-0001
Source: MiRealSource,MLS#: 50207117 Originating MLS: Upper Peninsula Assoc of Realtors
Originating MLS: Upper Peninsula Assoc of RealtorsFacts & features
Interior
Bedrooms & bathrooms
- Bedrooms: 4
- Bathrooms: 2
- Full bathrooms: 2
Rooms
- Room types: Family Room, Living Room, Bathroom
Bedroom 1
- Level: Second
- Area: 80
- Dimensions: 10 x 8
Bedroom 2
- Level: Second
- Area: 96
- Dimensions: 8 x 12
Bedroom 3
- Level: Second
- Area: 55
- Dimensions: 5 x 11
Bedroom 4
- Level: Second
- Area: 180
- Dimensions: 12 x 15
Bathroom 1
- Level: First
- Area: 40
- Dimensions: 5 x 8
Bathroom 2
- Level: Second
- Area: 27
- Dimensions: 9 x 3
Dining room
- Features: Vinyl
- Level: First
- Area: 150
- Dimensions: 15 x 10
Family room
- Features: Carpet
- Level: First
- Area: 345
- Dimensions: 15 x 23
Kitchen
- Features: Vinyl
- Level: First
- Area: 180
- Dimensions: 15 x 12
Living room
- Features: Carpet
- Level: First
- Area: 345
- Dimensions: 23 x 15
Heating
- Forced Air, Natural Gas
Cooling
- Ceiling Fan(s)
Appliances
- Included: None, Gas Water Heater
- Laundry: First Floor Laundry
Features
- None
- Flooring: Carpet, Vinyl
- Basement: Block,Exterior Entry
- Number of fireplaces: 1
- Fireplace features: Family Room, Wood Burning
Interior area
- Total structure area: 2,810
- Total interior livable area: 1,917 sqft
- Finished area above ground: 1,917
- Finished area below ground: 0
Property
Parking
- Total spaces: 3
- Parking features: 3 or More Spaces, Garage, Detached, Electric in Garage
- Garage spaces: 3
Features
- Levels: One and One Half
- Stories: 1.5
- Patio & porch: Deck
- Waterfront features: None
- Frontage type: Road
- Frontage length: 220
Lot
- Size: 0.5 Acres
- Dimensions: 100 x 120;Irreg check legal
Details
- Additional structures: Gazebo, Garage(s), Second Garage
- Parcel number: 00612501125; 00632100750
- Special conditions: Private,Standard
Construction
Type & style
- Home type: SingleFamily
- Architectural style: Traditional
- Property subtype: Single Family Residence
Materials
- Vinyl Siding, Wood Siding
- Foundation: Basement
Condition
- Year built: 1900
Utilities & green energy
- Electric: Circuit Breakers
- Sewer: Public Sanitary
- Water: Private Well
- Utilities for property: Electricity Connected, Natural Gas Connected, Sewer Connected
Community & HOA
Community
- Subdivision: Plat Of East Quincy
HOA
- Has HOA: No
Location
- Region: Hancock
Financial & listing details
- Price per square foot: $151/sqft
- Tax assessed value: $28,358
- Annual tax amount: $449
- Date on market: 5/11/2026
- Cumulative days on market: 116 days
- Listing agreement: Exclusive Right To Sell
- Listing terms: Cash,Conventional
Estimated market value
$284,700
$270,000 - $299,000
$1,951/mo
Price history
| Date | Event | Price |
|---|---|---|
| 8/11/2026 | Price change | $290,000-1.7%$151/sqft |
Source:  MiRealSource #50207117 Report a problem MiRealSource #50207117 Report a problem | ||
| 7/7/2026 | Price change | $295,000-3.3%$154/sqft |
Source: MiRealSource #50207117 Report a problem | ||
| 6/15/2026 | Price change | $305,000-4.7%$159/sqft |
Source: MiRealSource #50207117 Report a problem | ||
| 5/11/2026 | Listed for sale | $320,000+255.6%$167/sqft |
Source: MiRealSource #50207117 Report a problem | ||
| 7/30/2018 | Listing removed | $90,000$47/sqft |
Source: CENTURY 21 North Country Agency #1107788 Report a problem | ||
| 7/24/2018 | Price change | $90,000-9.1%$47/sqft |
Source: CENTURY 21 North Country Agency #1107788 Report a problem | ||
| 7/6/2018 | Price change | $99,000-2.9%$52/sqft |
Source: CENTURY 21 North Country Agency #1107788 Report a problem | ||
| 6/5/2018 | Price change | $102,000-5.6%$53/sqft |
Source: CENTURY 21 North Country Agency #1107788 Report a problem | ||
| 5/9/2018 | Listed for sale | $108,000+21.3%$56/sqft |
Source: CENTURY 21 NORTH COUNTRY AGENCY-H #1107788 Report a problem | ||
| 8/9/2011 | Sold | $89,000+1.5%$46/sqft |
Source: Agent Provided Report a problem | ||
| 5/21/2011 | Listed for sale | $87,700$46/sqft |
Source: RE/MAX DOUGLASS R.E.-C #1050208 Report a problem | ||
Public tax history
| Year | Property taxes | Tax assessment |
|---|---|---|
| 2025 | $449 +4.3% | $14,179 +26.8% |
| 2024 | $430 | $11,184 +14.4% |
| 2023 | -- | $9,777 +363.6% |
| 2022 | -- | $2,109 +9.4% |
| 2021 | -- | $1,928 |
| 2020 | -- | $1,928 +6.6% |
| 2019 | -- | $1,808 |
| 2018 | -- | $1,808 |
| 2017 | -- | $1,808 +127.1% |
| 2016 | -- | $796 |
| 2015 | -- | $796 +2.4% |
| 2014 | -- | $777 |
| 2013 | -- | $777 |
| 2012 | -- | $777 |
| 2011 | -- | $777 +9.4% |
| 2010 | -- | $710 |
Find assessor info on the county website
Monthly payment
Est. payment
Payment breakdown
Explore the cost of this home by adjusting the details. Changes won't be saved.Climate risks
Neighborhood: 49930
Nearby schools
Similar homes
- $235,0004 bd2 ba2.7k sqft1105 Minnesota St, Hancock, MI 49930For Sale
 MLS ID #50219573, EMMETT LARSON, CENTURY 21 AFFILIATED. MiRealSource
 - $299,0006 bd3 ba2.7k sqft1249 Cedar St, Hancock, MI 49930For Sale
 MLS ID #50214170, GRETCHEN JANSSEN, RE/MAX DOUGLASS R.E.-H. MiRealSource
 - $279,0003 bd2 ba2.5k sqft1219 Anthony St, Hancock, MI 49930For Sale
 MLS ID #50215743, LISA MCKENZIE, STATE WIDE OF HOUGHTON. MiRealSource
 - $269,5004 bd3 ba2.3k sqft807 E Montezuma Ave, Houghton, MI 49931For Sale
 MLS ID #50205843, KRISTINE WEIDNER (JUKURI), CENTURY 21 AFFILIATED. MiRealSource
 - $260,0004 bd2 ba1.8k sqft705 W Baraga Ave, Houghton, MI 49931For SaleMLS ID #50206376, BRIAN RIMPELA, CENTURY 21 AFFILIATED. MiRealSource
- $214,9004 bd2 ba1.5k sqft1611 W Atlantic St, Hancock, MI 49930For SaleMLS ID #50214299, MICHAEL BORSUM, RE/MAX DOUGLASS R.E.-H. MiRealSource
- $325,0002 bd1 ba1.2k sqft51795 Pontiac Rd, Hancock, MI 49930For SaleMLS ID #50209975, DAVID JUKURI, CENTURY 21 AFFILIATED. MiRealSource
- $309,9003 bd2 ba1.7k sqft22175 Ridge Rd, Houghton, MI 49931For SaleMLS ID #50218180, JENNIFER DEEPHOUSE, STATE WIDE OF HOUGHTON. MiRealSource
- $210,0003 bd2 ba1.7k sqft1027 S Lincoln Dr, Hancock, MI 49930For SaleMLS ID #50218376, DANIELLE HOSKINS, CENTURY 21 AFFILIATED. MiRealSource
- $269,5003 bd2 ba2.2k sqft21564 Denton Rd, Chassell, MI 49916For SaleMLS ID #50214416, THOMAS TIKKANEN, SUPERIOR PROPERTIES -REAL ESTATE SALES AND RENTALS. MiRealSource
- $275,0003 bd2 ba1.4k sqft21944 Peepsock Rd, Houghton, MI 49931For SaleMLS ID #50216158, ADDI MARKHAM, CENTURY 21 AFFILIATED. MiRealSource
- $219,0003 bd2 ba1.7k sqft209 Montezuma St, Hancock, MI 49930For SaleMLS ID #50215726, LISA MCKENZIE, STATE WIDE OF HOUGHTON. MiRealSource
- $249,9004 bd3 ba2.3k sqft52785 Us Highway 41, Calumet, MI 49913For SaleMLS ID #50218558, KINGSLEY AGASSI, RE/MAX 1ST REALTY. MiRealSource
- $329,9994 bd2 ba1.9k sqft1004 Baltic St, Houghton, MI 49931For SaleMLS ID #50211555, KRISTINE WEIDNER (JUKURI), CENTURY 21 AFFILIATED. MiRealSource
- $370,0003 bd2 ba2.4k sqft304 Harris Ave, Hancock, MI 49930For SaleMLS ID #50202747, CLEA OLLANKETO, CENTURY 21 AFFILIATED. MiRealSource
- $269,5003 bd1 ba1k sqft711 W Calverley Ave, Houghton, MI 49931For SaleMLS ID #50210623, KRISTINE WEIDNER (JUKURI), CENTURY 21 AFFILIATED. MiRealSource
- $419,9004 bd3 ba1.8k sqft627 Oak Lawn Dr, Hancock, MI 49930New ConstructionMLS ID #50220034, JACLYN HORSELL, MOYLE REAL ESTATE & DEVEL. MiRealSource
- $399,9004 bd3 ba1.8k sqft1623 Portage Dr, Hancock, MI 49930New ConstructionMLS ID #50219201, JACLYN HORSELL, MOYLE REAL ESTATE & DEVEL. MiRealSource
- $395,0003 bd2 ba1.5k sqft56230 Bear Lake Rd, Hancock, MI 49930For SaleMLS ID #50207967, NOAH JUKURI, CENTURY 21 AFFILIATED. MiRealSource
- $169,9004 bd2 ba1.7k sqft23147 Lake St, Dollar Bay, MI 49922For SaleMLS ID #50220171, JULIE WAARA, NORTHERN MICHIGAN LAND BROKERS - H. MiRealSource
