Immaculate 4 bed, 3.5 bath home w/ 5* energy rating, top-of-the-line Lennox furnace, HRV, & air filtration. Gorgeous built-in bookshelves, sparkling hardwood floors, updated lighting, baths, Spacious master bedroom boasts lrg walk-in closet w/ heated floors. Extensive next-generation Trex Transcend decking. Tons of storage!
Sold
Price Unknown
4991 Cape Seville Dr, Anchorage, AK 99516
4beds
3,330sqft
Single Family Residence
Built in 1997
0.33 Acres Lot
$765,200 Zestimate®
$--/sqft
$5,427 Estimated rent
Home value
$765,200
$666,000 - $888,000
$5,427/mo
Zestimate® history
Owner options
List your home for rent
$5,427/mo
Rent Zestimate®
Find your next renter with Zillow Rental Manager. Plus, with online applications, you can quickly screen prospective tenants – for free.
$5,427/mo
Rent Zestimate®
Refinance and save
$102/mo
Est. payment
Refinancing to a lower rate could help reduce your monthly payments and save thousands over the life of the loan.
$102/mo
Est. payment
Explore your selling options
Work with a Zillow partner agent
Leverage their expertise and Zillow's premium Showcase listings to get your home seen by more buyers.
Get startedList with your own agent
Get your home in front of millions of buyers by listing it on Zillow.
Learn how to do itSell it yourself
Take full control of how buyers see your home on Zillow by listing For Sale by Owner (FSBO).
List your homeWhat's special
Air filtrationSpacious master bedroomGorgeous built-in bookshelvesSparkling hardwood floorsTop-of-the-line lennox furnaceHeated floorsUpdated lighting
Zillow last checked:
Listing updated:
Listed by:
The Mary Cox Team,
RE/MAX Dynamic Properties
Bought with:
Savannah Counts
Real Broker Alaska
Source: AKMLS,MLS#: 24-13278
Facts & features
Interior
Bedrooms & bathrooms
- Bedrooms: 4
- Bathrooms: 4
- Full bathrooms: 3
- 1/2 bathrooms: 1
Heating
- Fireplace(s), Forced Air
Appliances
- Included: Dishwasher, Disposal, Range/Oven, Refrigerator, Washer &/Or Dryer
Features
- Basement, Family Room, Granite Counters, Vaulted Ceiling(s)
- Flooring: Carpet, Tile
- Windows: Window Coverings
- Basement: Finished
- Has fireplace: Yes
- Fireplace features: Gas
- Common walls with other units/homes: No Common Walls
Interior area
- Total structure area: 3,330
- Total interior livable area: 3,330 sqft
Property
Parking
- Total spaces: 3
- Parking features: Paved, Attached, No Carport
- Attached garage spaces: 3
- Has uncovered spaces: Yes
Features
- Levels: Two
- Stories: 2
- Patio & porch: Deck/Patio
- Has view: Yes
- View description: Inlet, Partial
- Has water view: Yes
- Water view: Inlet
- Waterfront features: None, No Access
Lot
- Size: 0.33 Acres
- Features: Covenant/Restriction, Landscaped, Views
- Topography: Level
Details
- Parcel number: 0204710100001
- Zoning: R3SL
- Zoning description: Multi Family Res Special Limitation
Construction
Type & style
- Home type: SingleFamily
- Property subtype: Single Family Residence
Materials
- Frame, Wood Siding
- Foundation: Concrete Perimeter
- Roof: Asphalt,Shingle
Condition
- New construction: No
- Year built: 1997
- Major remodel year: 2015
Utilities & green energy
- Sewer: Public Sewer
- Water: Public
Green energy
- Green verification: Post Improvement AkWarm Rating
Community & HOA
HOA
- Has HOA: Yes
- HOA fee: $102 monthly
Location
- Region: Anchorage
Financial & listing details
- Tax assessed value: $762,900
- Annual tax amount: $8,172
- Date on market: 10/18/2024
Price history
| Date | Event | Price |
|---|---|---|
| 1/2/2025 | Sold | -- |
Source:  AKMLS #24-13278 Report a problem AKMLS #24-13278 Report a problem | ||
| 12/2/2024 | Pending sale | $724,900$218/sqft |
Source: AKMLS #24-13278 Report a problem | ||
| 10/18/2024 | Price change | $724,9000%$218/sqft |
Source: AKMLS #24-13278 Report a problem | ||
| 12/11/2023 | Pending sale | $725,000$218/sqft |
Source: AKMLS #23-11239 Report a problem | ||
| 10/17/2023 | Price change | $725,000-3.3%$218/sqft |
Source: AKMLS #23-11239 Report a problem | ||
| 9/13/2023 | Listed for sale | $749,900+41.5%$225/sqft |
Source: AKMLS #23-11239 Report a problem | ||
| 12/7/2012 | Sold | -- |
Source: AKMLS #438001_12-13406 Report a problem | ||
| 6/29/2012 | Listed for sale | $530,000$159/sqft |
Source: Prudential Jack White Vista RE #12-8955 Report a problem | ||
| 6/22/1999 | Sold | -- |
Source: AKMLS #99-72760 Report a problem | ||
Public tax history
| Year | Property taxes | Tax assessment |
|---|---|---|
| 2025 | $10,063 +2% | $762,900 +5% |
| 2024 | $9,867 +6.9% | $726,300 +11.3% |
| 2023 | $9,233 +1.4% | $652,500 +2.4% |
| 2022 | $9,108 | $636,900 +4.8% |
| 2021 | -- | $607,900 +2.4% |
| 2020 | -- | $593,900 +4.3% |
| 2019 | -- | $569,300 |
| 2018 | -- | $569,300 -0.9% |
| 2017 | $6,513 | $574,500 -1.9% |
| 2016 | $6,513 | $585,600 +4.2% |
| 2015 | $6,513 | $562,000 +6.9% |
| 2014 | $6,513 | $525,600 +1.7% |
| 2013 | -- | $517,000 +1.5% |
| 2012 | -- | $509,200 -2.3% |
| 2011 | -- | $521,200 -1.7% |
| 2010 | -- | $530,300 |
| 2009 | -- | -- |
| 2008 | -- | -- |
| 2007 | -- | -- |
| 2006 | -- | -- |
| 2005 | -- | -- |
| 2004 | -- | -- |
| 2003 | -- | -- |
| 2002 | -- | -- |
| 2001 | -- | -- |
Find assessor info on the county website
Neighborhood: Rabbit Creek
Nearby homes
- $836,7004 bd3 ba2.6k sqft4983 Cape Seville Dr, Anchorage, AK 99516Off Market
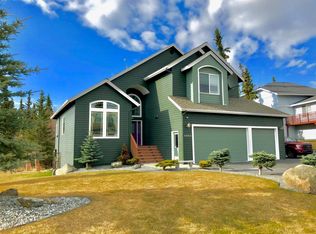
- $921,5004 bd3 ba3.9k sqft15728 Bridgeview Dr, Anchorage, AK 99516Off Market
- $821,8004 bd3 ba3k sqftL7 B4 Cape Seville Dr, Anchorage, AK 99516Off Market
- $904,4005 bd4 ba3.8k sqftL19 B6 Cape Seville Ln, Anchorage, AK 99516Off Market
- $751,9005 bd3 ba2.7k sqftL20 B8 Cape Seville Ln, Anchorage, AK 99516Off Market
- $916,8004 bd4 ba4.2k sqftL17 B6 Cape Seville Dr, Anchorage, AK 99516Off Market
- $--4 bd3 ba2.3k sqftL19 B4 Cape Seville Dr, Anchorage, AK 99516Off Market
- $836,2003 bd3 ba3.7k sqftL16 B6 Cape Seville, Anchorage, AK 99516Off Market
Nearby schools
GreatSchools rating
- 10/10Bear Valley Elementary SchoolGrades: PK-6Distance: 1.5 mi
- 9/10Goldenview Middle SchoolGrades: 6-8Distance: 0.4 mi
- 10/10South Anchorage High SchoolGrades: 9-12Distance: 1.7 mi
Schools provided by the listing agent
- Elementary: Bear Valley
- Middle: Goldenview
- High: South Anchorage
Source: AKMLS. This data may not be complete. We recommend contacting the local school district to confirm school assignments for this home.
Sell for more on Zillow
Get a Zillow Showcase℠ listing at no additional cost and you could sell for .
$765,200
2% more
+$15,304
With Zillow Showcase(estimated)
$780,504
- Alaska
- Anchorage Borough
- Anchorage
- 99516
- Rabbit Creek
- 4991 Cape Seville Dr
Nearby cities
Nearby neighborhoods
Nearby zip codes
Other Anchorage Topics
