Skip main navigation
Sold for $329,900
  • $329,900

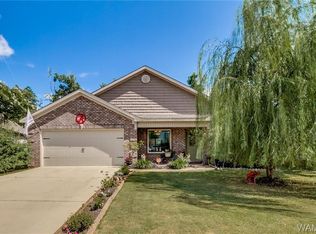
    4991 Easton Dr, Tuscaloosa, AL 35405

    4beds
    2,390sqft
    Single Family Residence
    Built in 2008
    0.35 Acres Lot
    $336,900 Zestimate®
    $138/sqft
    $2,148 Estimated rent

    Home value

    $336,900

    $320,000 - $354,000

    $2,148/mo

    Zestimate® history
    Loading
    Loading...

    Owner options

    List your home for rent

    $2,148/mo

    Rent Zestimate®

    Find your next renter with Zillow Rental Manager. Plus, with online applications, you can quickly screen prospective tenants – for free.

    Learn more

    $2,148/mo

    Rent Zestimate®

    Refinance and save

    $2,108/mo

    Est. payment

    Refinancing to a lower rate could help reduce your monthly payments and save thousands over the life of the loan.

    See today's rates

    $2,108/mo

    Est. payment

    Explore your selling options

    Work with a Zillow partner agent

    Leverage their expertise and Zillow's premium Showcase listings to get your home seen by more buyers.

    Get started

    List with your own agent

    Get your home in front of millions of buyers by listing it on Zillow.

    Learn how to do it

    Sell it yourself

    Take full control of how buyers see your home on Zillow by listing For Sale by Owner (FSBO).

    List your home

    What's special

    Have you ever walked into a house, and thought “Dang this is a good house”?! If not, you have now! Welcome home! This one checks all the boxes with crown molding, coffered ceilings, and incredible space. The first level features an expansive living area that easily flows to the dining area, kitchen, and additional breakfast space. The stylish, open kitchen boasts granite countertops, stainless appliances, and abundant custom cabinetry. The primary suite with natural light leads to an impressive walk-in closet and en-suite bathroom. 2 additional bedrooms and a guest bathroom round out the first floor. Head upstairs for another guest bedroom, guest bathroom, and multi-functional bonus room. Store all your beloved Christmas decor in the walk-in attic. Last but certainly not least, welcome to your oh-so-big backyard! Run, play, grill, listen to the birds, cozy up to the fireplace, etc. There are endless opportunities for fun to be had here. Come see this winning home today!

    Zillow last checked:

    Listing updated:

    Listed by:

    Anna Springer 318-366-8922,

    HAMNER REAL ESTATE

    Bought with:

    NONMEMBER NONMEMBER

    NONMEMBER OFFICE

    Source: WAMLS,MLS#: 162903MLS Logo

    Facts & features

    Interior

    Bedrooms & bathrooms
    • Bedrooms: 4
    • Bathrooms: 3
    • Full bathrooms: 3
    Primary bedroom
    • Description: Carpet
    • Level: First
    Bedroom
    • Description: Carpet
    • Level: First
    Bedroom
    • Description: Carpet
    • Level: First
    Bedroom
    • Description: Carpet
    • Level: Second
    Bathroom
    • Description: Ceramic Tile
    • Level: First
    Bathroom
    • Description: Ceramic Tile
    • Level: First
    Bathroom
    • Description: Ceramic Tile
    • Level: Second
    Bonus room
    • Description: Carpet
    • Level: Second
    Dining room
    • Description: Hardwood
    • Level: First
    Kitchen
    • Description: Ceramic Tile
    • Level: First
    Laundry
    • Description: Ceramic Tile
    • Level: First
    Living room
    • Description: Hardwood
    • Level: First
    Heating
    • Multiple Heating Units
    Cooling
    • 2 Units
    Appliances
    • Included: Dishwasher, Electric Oven, Electric Range, Disposal, Microwave, Refrigerator, Water Heater
    • Laundry: Laundry Room
    Features
    • Breakfast Area, Ceiling Fan(s), Separate/Formal Dining Room, Granite Counters, Jetted Tub, Solid Surface Counters, Cable TV, Walk-In Closet(s)
    • Flooring: Hardwood
    • Windows: Vinyl
    • Has basement: No
    • Has fireplace: Yes
    • Fireplace features: Gas Log, Living Room, Outside
    Interior area
    • Total structure area: 2,390
    • Total interior livable area: 2,390 sqft

    Property

    Parking
    • Total spaces: 2
    • Parking features: Attached, Concrete, Driveway, Garage, Two Car Garage
    • Attached garage spaces: 2
    Features
    • Levels: Two
    • Stories: 2
    • Patio & porch: Covered, Patio
    • Exterior features: Rain Gutters
    • Pool features: None
    • Fencing: Wood
    Lot
    • Size: 0.35 Acres
    Details
    • Parcel number: 3702102003019.019

    Construction

    Type & style
    • Home type: SingleFamily
    • Architectural style: Other
    • Property subtype: Single Family Residence
    Materials
    • Brick, Cement Siding
    • Roof: Composition,Shingle
    Condition
    • Resale
    • Year built: 2008

    Utilities & green energy

    • Sewer: Connected
    • Utilities for property: Cable Available, Sewer Connected

    Community & HOA

    Community
    • Features: Gutter(s)
    • Security: Prewired, Smoke Detector(s)
    • Subdivision: Easton Place
    HOA
    • HOA fee: $225 annually
    Location
    • Region: Tuscaloosa

    Financial & listing details

    • Price per square foot: $138/sqft
    • Tax assessed value: $312,900
    • Annual tax amount: $1,565
    • Date on market: 5/29/2024
    • Cumulative days on market: 21 days
    • Listing terms: Cash,Conventional,FHA,VA Loan
    • Road surface type: Paved

    Price history

    DateEventPrice
    8/23/2024Sold$329,900$138/sqft
    Source: WAMLS #162903 Report a problem
    6/24/2024Pending sale$329,900$138/sqft
    Source: WAMLS #162903 Report a problem
    6/7/2024Listed for sale$329,900$138/sqft
    Source: WAMLS #162903 Report a problem
    6/3/2024Pending sale$329,900$138/sqft
    Source: WAMLS #162903 Report a problem
    5/29/2024Listed for sale$329,900+57.1%$138/sqft
    Source: WAMLS #162903 Report a problem
    4/5/2017Sold$210,000-3.7%$88/sqft
    Source: WAMLS #109664 Report a problem
    2/26/2013Sold$218,000+6.3%$91/sqft
    Source: WAMLS #87098 Report a problem
    7/25/2007Sold$205,000$86/sqft
    Source: Public Record Report a problem

    Public tax history

    YearProperty taxesTax assessment
    2025$1,565 +9.4%$31,300 +12.7%
    2024$1,431 +14.6%$27,770 +14.6%
    2023$1,248 +6.4%$24,230
    2022$1,173 +1.6%--
    2021$1,155 +11.8%--
    2020$1,033 -1.8%$20,060 -1.8%
    2019$1,052 $20,420 -50%
    2018$1,052 $40,840
    2017$1,052 +14.4%--
    2016$919 --
    2015$919 --
    2014$919 $37,500
    2013$919 -1.4%--
    2012$933 --
    2011$933 --
    2010$933 --
    2009$933 --
    Find assessor info on the county website

    Neighborhood: 35405

    Nearby schools

    GreatSchools rating
    Schools provided by the listing agent
    • Elementary: Woodland Forest
    • Middle: Eastwood
    • High: Bryant

    Source: WAMLS. This data may not be complete. We recommend contacting the local school district to confirm school assignments for this home.

    Get a cash offer in 3 minutes
    Find out how much your home could sell for in as little as 3 minutes with a no-obligation cash offer.
    Estimated market value
    $336,900
    Get a cash offer in 3 minutes
    Find out how much your home could sell for in as little as 3 minutes with a no-obligation cash offer.
    Estimated market value
    $336,900