BRAND NEW LUXURY CONSTRUCTION AT SERRANO COUNTRY CLUB WITH GREENBELT VIEWS ON ALMOST AN ACRE! Step into this gorgeous 5 bedroom TailorMade custom home and prepare to be impressed! From the moment you walk through the front door you will be drawn to the breath taking greenbelt views that are the backdrop for this fantastic property. The ideal floor plan features three bedroom suites on the main level including a private primary suite with fireplace, rear yard access and a luxurious spa inspired bath. Upstairs includes 2 additional bedroom suites as well as a huge loft area that is a perfect secondary entertaining space. The dream kitchen features a top of the line Thermador appliance package and also includes a back kitchen for extra space. Soaring ceilings, dramatic fireplace and oversized patio doors highlight the great room that opens to the covered loggia. Seamless indoor-outdoor living is ideal for this huge, flat rear yard oasis that boasts a sparkling pool, spa, fireplace and outdoor kitchen. The interior design has been perfectly curated to enhance each living space to its fullest. Oversized 4 car garage with epoxy floors and owned solar are also included. Enjoy the ultimate in Serrano country club living with this location near the golf course and extensive trail system.
Closed
$2,700,000
4991 Greyson Creek Dr, El Dorado Hills, CA 95762
5beds
4,013sqft
Single Family Residence
Built in 2024
0.9 Acres Lot
$2,678,600 Zestimate®
$673/sqft
$6,309 Estimated rent
Home value
$2,678,600
$2.44M - $2.95M
$6,309/mo
Zestimate® history
Owner options
List your home for rent
$6,309/mo
Rent Zestimate®
Find your next renter with Zillow Rental Manager. Plus, with online applications, you can quickly screen prospective tenants – for free.
$6,309/mo
Rent Zestimate®
Refinance and save
$17,203/mo
Est. payment
Refinancing to a lower rate could help reduce your monthly payments and save thousands over the life of the loan.
$17,203/mo
Est. payment
Explore your selling options
Work with a Zillow partner agent
Leverage their expertise and Zillow's premium Showcase listings to get your home seen by more buyers.
Get startedList with your own agent
Get your home in front of millions of buyers by listing it on Zillow.
Learn how to do itSell it yourself
Take full control of how buyers see your home on Zillow by listing For Sale by Owner (FSBO).
List your homeWhat's special
Sparkling poolDramatic fireplaceFlat rear yard oasisGreenbelt viewsOversized patio doorsLuxurious spa inspired bathSoaring ceilings
Zillow last checked:
Listing updated:
Listed by:
Lisa Paragary DRE #01196924 916-247-1303,
Nick Sadek Sotheby's International Realty
Bought with:
Cody Williams, DRE #02019807
Upward Realty Inc.
Source: MetroList Services of CA,MLS#: 225026650Originating MLS: MetroList Services, Inc.
Facts & features
Interior
Bedrooms & bathrooms
- Bedrooms: 5
- Bathrooms: 6
- Full bathrooms: 5
- Partial bathrooms: 1
Rooms
- Room types: Loft, Master Bathroom, Master Bedroom, Bonus Room, Office, Game Room, Great Room, Kitchen, Laundry
Primary bedroom
- Features: Ground Floor, Outside Access
Primary bathroom
- Features: Shower Stall(s), Double Vanity, Soaking Tub, Tile, Walk-In Closet(s), Quartz, Walk-In Closet 2+
Dining room
- Features: Breakfast Nook, Formal Room, Bar, Formal Area
Kitchen
- Features: Butlers Pantry, Pantry Closet, Quartz Counter, Stone Counters, Island w/Sink
Heating
- Central
Cooling
- Ceiling Fan(s), Central Air, Multi Units
Appliances
- Included: Built-In Electric Oven, Free-Standing Gas Range, Free-Standing Refrigerator, Built-In Freezer, Gas Cooktop, Built-In Gas Range, Built-In Refrigerator, Dishwasher, Disposal, Microwave, Double Oven, Tankless Water Heater, Wine Refrigerator, Dryer, Washer
- Laundry: Laundry Room, Cabinets, Sink, Inside Room
Features
- Flooring: Carpet, Tile, Vinyl, Wood
- Number of fireplaces: 3
- Fireplace features: Master Bedroom, Family Room, Gas Log, Other, Outside
Interior area
- Total interior livable area: 4,013 sqft
Property
Parking
- Total spaces: 4
- Parking features: Electric Vehicle Charging Station(s), Garage Door Opener, Golf Cart
- Garage spaces: 4
Features
- Stories: 2
- Exterior features: Built-in Barbecue, Outdoor Kitchen, Covered Courtyard
- Has private pool: Yes
- Pool features: In Ground, On Lot, Pool Sweep, Pool/Spa Combo, Gas Heat, Gunite
- Fencing: Back Yard,Fenced,Cross Fenced
Lot
- Size: 0.9 Acres
- Features: Private, Greenbelt
Details
- Parcel number: 123760016000
- Zoning description: RES
- Special conditions: Standard,Other
Construction
Type & style
- Home type: SingleFamily
- Architectural style: Modern/High Tech,Contemporary
- Property subtype: Single Family Residence
Materials
- Stone, Stucco, Wood
- Foundation: Slab
- Roof: Tile,Metal
Condition
- Year built: 2024
Utilities & green energy
- Sewer: Sewer in Street, In & Connected
- Water: Meter on Site, Water District, Meter Required
- Utilities for property: Electric, Natural Gas Connected
Community & HOA
Community
- Features: Gated
HOA
- Has HOA: Yes
- Amenities included: Playground, Exercise Course, Sport Court, Greenbelt
- Services included: Security
- HOA fee: $220 monthly
Location
- Region: El Dorado Hills
Financial & listing details
- Price per square foot: $673/sqft
- Tax assessed value: $2,754,000
- Price range: $2.7M - $2.7M
- Date on market: 7/5/2025
- Road surface type: Paved
Price history
| Date | Event | Price |
|---|---|---|
| 4/8/2025 | Sold | $2,700,000-5.2%$673/sqft |
Source: MetroList Services of CA #225026650 Report a problem | ||
| 3/15/2025 | Pending sale | $2,849,000$710/sqft |
Source: MetroList Services of CA #225026650 Report a problem | ||
| 3/6/2025 | Listed for sale | $2,849,000-3.4%$710/sqft |
Source: MetroList Services of CA #225026650 Report a problem | ||
| 3/6/2025 | Listing removed | $2,950,000$735/sqft |
Source: MetroList Services of CA #225017356 Report a problem | ||
| 2/14/2025 | Listed for sale | $2,950,000+780.6%$735/sqft |
Source: MetroList Services of CA #225017356 Report a problem | ||
| 1/15/2021 | Sold | $335,000$83/sqft |
Source: Public Record Report a problem | ||
Public tax history
| Year | Property taxes | Tax assessment |
|---|---|---|
| 2026 | -- | $2,754,000 +102.1% |
| 2025 | $17,643 +191.3% | $1,362,614 +283.3% |
| 2024 | $6,056 -1.9% | $355,504 +2% |
| 2023 | $6,172 +0.4% | $348,534 +2% |
| 2022 | $6,147 +113% | $341,700 +1072.3% |
| 2021 | $2,886 | $29,148 |
Find assessor info on the county website
Neighborhood: 95762
Nearby homes
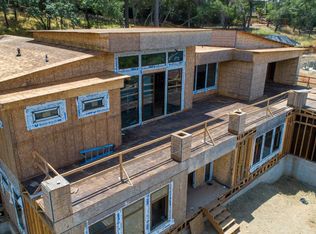
- $639,5004 bd7 ba5.7k sqft5059 Greyson Creek Dr, El Dorado Hills, CA 95762Sold
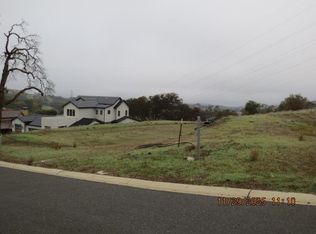
- $300,0000.54 acres4920 Greyson Creek Dr, El Dorado Hills, CA 95762Sold
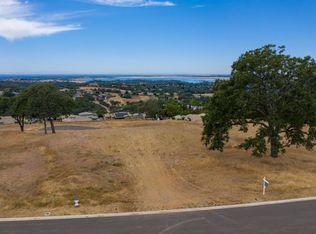
- $2,444,3690.48 acres4868 Greyson Creek Dr, El Dorado Hills, CA 95762Off Market
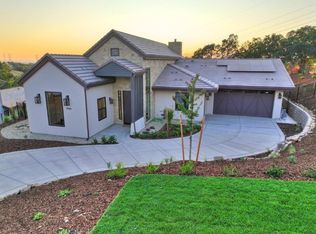
- $2,185,0004 bd5 ba3.6k sqft4940 Greyson Creek Dr, El Dorado Hills, CA 95762Sold
- $2,424,0004 bd5 ba3.8k sqft4960 Greyson Creek Dr, El Dorado Hills, CA 95762Sold
- $3,100,0004 bd5 ba4.3k sqft4901 Greyson Creek Dr, El Dorado Hills, CA 95762Sold
- $2,900,0005 bd5 ba5.1k sqft4931 Greyson Creek Dr, El Dorado Hills, CA 95762Sold
- $2,340,0005 bd6 ba4.1k sqft4950 Greyson Creek Dr, El Dorado Hills, CA 95762Sold
Nearby schools
GreatSchools rating
- 10/10Silva Valley Elementary SchoolGrades: K-5Distance: 1.4 mi
- 10/10Rolling Hills Middle SchoolGrades: 6-8Distance: 1 mi
- 10/10Oak Ridge High SchoolGrades: 8-12Distance: 1.1 mi
Get a cash offer in 3 minutes
Find out how much your home could sell for in as little as 3 minutes with a no-obligation cash offer.
Estimated market value
$2,678,600
Get a cash offer in 3 minutes
Find out how much your home could sell for in as little as 3 minutes with a no-obligation cash offer.
Estimated market value
$2,678,600
- California
- El Dorado County
- El Dorado Hills
- 95762
- 4991 Greyson Creek Dr
