Skip main navigation
Sold for $840,000
  • $840,000

    4991 Longmire Way, Chantilly, VA 20151

    3beds
    2,421sqft
    Townhouse
    Built in 2024
    1,800 Square Feet Lot
    $840,200 Zestimate®
    $347/sqft
    $3,803 Estimated rent

    Home value

    $840,200

    $790,000 - $891,000

    $3,803/mo

    Zestimate® history
    Loading
    Loading...

    Owner options

    List your home for rent

    $3,803/mo

    Rent Zestimate®

    Find your next renter with Zillow Rental Manager. Plus, with online applications, you can quickly screen prospective tenants – for free.

    Learn more

    $3,803/mo

    Rent Zestimate®

    Refinance and save

    $5,249/mo

    Est. payment

    Refinancing to a lower rate could help reduce your monthly payments and save thousands over the life of the loan.

    See today's rates

    $5,249/mo

    Est. payment

    Explore your selling options

    Work with a Zillow partner agent

    Leverage their expertise and Zillow's premium Showcase listings to get your home seen by more buyers.

    Get started

    List with your own agent

    Get your home in front of millions of buyers by listing it on Zillow.

    Learn how to do it

    Sell it yourself

    Take full control of how buyers see your home on Zillow by listing For Sale by Owner (FSBO).

    List your home

    What's special

    Three beautifully appointed levelsSelect motorized shadesOpen-concept main levelSpacious two-car garageTwo additional bedroomsConveniently located laundry roomStunning kitchen
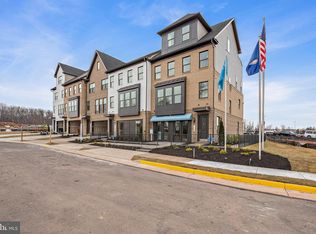
    Tucked within the sought-after Boulevards at Westfields, this nearly new 2024 townhome offers a refined blend of modern design, comfort, and effortless living across three beautifully appointed levels. Upon entry, a spacious two-car garage is complemented by a versatile lounge or recreation room—ideal as a home office, media space, or guest retreat—complete with a convenient half bath and additional storage. A short ascent leads to the heart of the home, where an open-concept main level is bathed in natural light. The expansive living and dining areas flow seamlessly into a stunning kitchen, featuring striking black subway tile, warm-toned cabinetry, and a bright, airy ambiance that feels both contemporary and inviting. Perfectly positioned mid-row with no direct homes in front, the residence enjoys an abundance of natural sunlight throughout the day. A private deck extends the living space outdoors—ideal for entertaining or relaxed evenings of grilling. The upper level is thoughtfully designed for both comfort and functionality, highlighted by a serene primary suite with a walk-in closet and a well-appointed en-suite bath. Two additional bedrooms, a full hall bath, and a conveniently located laundry room complete this level. Enhancing the home’s modern appeal are smart features including an integrated speaker system and select motorized shades, both easily controlled from your phone. Stylish, sun-filled, and exceptionally well maintained, this residence presents a rare opportunity to own a truly turnkey home in one of Chantilly’s most desirable communities.

    Zillow last checked:

    Listing updated:

    Listed by:

    Jenna Gallant 860-227-4241,

    TTR Sotheby's International Realty

    Bought with:

    Ki Yoon, 0225075463

    Pacific Realty

    Source: Bright MLS,MLS#: VAFX2299162MLS Logo

    Facts & features

    Interior

    Bedrooms & bathrooms
    • Bedrooms: 3
    • Bathrooms: 4
    • Full bathrooms: 2
    • 1/2 bathrooms: 2
    • Main level bathrooms: 1
    Basement
    • Area: 0
    Heating
    • Forced Air, Natural Gas
    Cooling
    • Central Air, Electric
    Appliances
    • Included: Microwave, Cooktop, Dishwasher, Disposal, Dryer, Washer, Refrigerator, Oven, Gas Water Heater
    • Laundry: Has Laundry
    Features
    • Combination Dining/Living, Family Room Off Kitchen, Kitchen - Gourmet, Primary Bath(s), Recessed Lighting, Sound System, Walk-In Closet(s)
    • Flooring: Luxury Vinyl
    • Windows: Window Treatments
    • Has basement: No
    • Number of fireplaces: 1
    • Fireplace features: Gas/Propane, Mantel(s)
    Interior area
    • Total structure area: 2,421
    • Total interior livable area: 2,421 sqft
    • Finished area above ground: 2,421
    • Finished area below ground: 0

    Property

    Parking
    • Total spaces: 2
    • Parking features: Garage Faces Front, Attached, Other
    • Attached garage spaces: 2
    Accessibility
    • Accessibility features: None
    Features
    • Levels: Three
    • Stories: 3
    • Patio & porch: Deck
    • Pool features: None
    Lot
    • Size: 1,800 sqft
    Details
    • Additional structures: Above Grade, Below Grade
    • Parcel number: 0443 13 0177
    • Zoning: 316
    • Special conditions: Standard

    Construction

    Type & style
    • Home type: Townhouse
    • Architectural style: Contemporary
    • Property subtype: Townhouse
    Materials
    • Aluminum Siding, Brick
    • Foundation: Slab
    • Roof: Architectural Shingle
    Condition
    • Very Good
    • New construction: No
    • Year built: 2024
    Details
    • Builder model: The Bennington I
    • Builder name: K. Hovnanian

    Utilities & green energy

    • Sewer: Public Sewer
    • Water: Public

    Community & neighborhood

    Location
    • Region: Chantilly
    • Subdivision: The Boulevards At Westfields

    HOA & financial

    HOA
    • Has HOA: Yes
    • HOA fee: $122 monthly
    • Amenities included: Bike Trail, Common Grounds, Jogging Path, Picnic Area, Tot Lots/Playground
    • Services included: Common Area Maintenance, Maintenance Structure, Maintenance Grounds, Road Maintenance, Sewer, Snow Removal, Trash
    • Association name: BOULEVARDS AT WESTFIELD

    Other

    Other facts
    • Listing agreement: Exclusive Right To Sell
    • Ownership: Fee Simple

    Price history

    DateEventPrice
    6/11/2026Sold$840,000-2.9%$347/sqft
    Source: Bright MLS #VAFX2299162 Report a problem
    5/28/2026Contingent$865,000$357/sqft
    Source: Bright MLS #VAFX2299162 Report a problem
    4/6/2026Listed for sale$865,000+2%$357/sqft
    Source: Bright MLS #VAFX2299162 Report a problem
    7/25/2024Sold$848,201+41.5%$350/sqft
    Source: Public Record Report a problem
    12/15/2023Listing removed--
    Source: K. Hovnanian Companies, LLC Report a problem
    11/16/2023Listed for sale$599,500$248/sqft
    Source: K. Hovnanian Companies, LLC Report a problem

    Public tax history

    YearProperty taxesTax assessment
    2025$9,428 +287.5%$815,610 +288.4%
    2024$2,433 +2.7%$210,000
    2023$2,370 $210,000

    Find assessor info on the county website

    Neighborhood: 20151

    Nearby schools

    GreatSchools rating
    Schools provided by the listing agent
    • Elementary: Cub Run
    • Middle: Franklin
    • High: Chantilly
    • District: Fairfax County Public Schools

    Source: Bright MLS. This data may not be complete. We recommend contacting the local school district to confirm school assignments for this home.

    Get a cash offer in 3 minutes
    Find out how much your home could sell for in as little as 3 minutes with a no-obligation cash offer.
    Estimated market value
    $840,200
    Get a cash offer in 3 minutes
    Find out how much your home could sell for in as little as 3 minutes with a no-obligation cash offer.
    Estimated market value
    $840,200