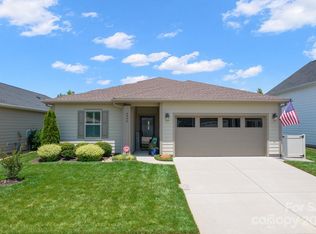
Beautifully maintained open concept 2 bed/2 bath home w/2 car garage in luxury 55+ community Sought after Glory floorplan!! Well-appointed kitchen features granite counters, tiled backsplash, SS appliances, gas range, upgraded off-white cabinetry w/soft close drawers, gorgeous eat-in center island w/pendants. Lots of added recessed lighting throughout and gas fireplace in Family Room. Low maintenance LVP flooring in main living areas; tile in wet areas. Separate Office/Flex area and Laundry Room; custom blinds. Large primary bedroom w/Custom Barn Door leads to ensuite bath w/double vanities, walk-in Shower tiled to ceiling and custom closet system. 12 ft “rolling wall of glass” opens to gorgeous rear screened lanai w/solar powered shades, extended outdoor living area with upgraded landscaping pkg that makes this home an Outdoor Lover/Entertainer's Dream! Trilogy membership includes Freedom Boat Club plus award-winning amenities. Why wait to build when this home is ready-NOW!
Closed
Zillow last checked:
Listing updated:
Bought with:
Holly Reiter
Keller Williams Advantage
Source: Canopy MLS as distributed by MLS GRID,MLS#: 4248258
Price history
| Date | Event | Price |
|---|---|---|
| 10/8/2025 | Sold | $460,000-2.1%$288/sqft |
Source:  Canopy MLS as distributed by MLS GRID #4248258 Report a problem Canopy MLS as distributed by MLS GRID #4248258 Report a problem | ||
| 7/8/2025 | Price change | $470,000-3.1%$294/sqft |
Source: Canopy MLS as distributed by MLS GRID #4248258 Report a problem | ||
| 6/26/2025 | Price change | $485,000-3%$304/sqft |
Source: Canopy MLS as distributed by MLS GRID #4248258 Report a problem | ||
| 5/26/2025 | Price change | $499,9990%$313/sqft |
Source: Canopy MLS as distributed by MLS GRID #4248258 Report a problem | ||
| 4/17/2025 | Listed for sale | $500,000+11.4%$313/sqft |
Source: Canopy MLS as distributed by MLS GRID #4248258 Report a problem | ||
| 5/5/2022 | Sold | $449,000$281/sqft |
Source: Canopy MLS as distributed by MLS GRID #3814154 Report a problem | ||
| 4/7/2022 | Pending sale | $449,000$281/sqft |
Source: Canopy MLS as distributed by MLS GRID #3814154 Report a problem | ||
| 3/29/2022 | Contingent | $449,000$281/sqft |
Source: Canopy MLS as distributed by MLS GRID #3814154 Report a problem | ||
| 3/18/2022 | Listed for sale | $449,000+36.9%$281/sqft |
Source: Canopy MLS as distributed by MLS GRID #3814154 Report a problem | ||
| 7/1/2019 | Sold | $328,000$206/sqft |
Source: Public Record Report a problem | ||
Nearby homes
- $585,8003 bd2 ba1.8k sqft4995 Looking Glass Trl, Denver, NC 28037Off Market
- $492,5002 bd2 ba1.5k sqft4987 Looking Glass Trl, Denver, NC 28037Off Market
- $485,5002 bd2 ba1.5k sqft4983 Looking Glass Trl, Denver, NC 28037Off Market
- $704,2003 bd3 ba2.3k sqft4999 Looking Glass Trl, Denver, NC 28037Off Market
Get a cash offer in 3 minutes
Find out how much your home could sell for in as little as 3 minutes with a no-obligation cash offer.
Estimated market value
$465,000
