Skip main navigation
Sold for $30,000
  • $30,000

    4991 N James H McGee Blvd, Dayton, OH 45417

    1beds
    832sqft
    Single Family Residence
    Built in 1921
    0.43 Acres Lot
    $-- Zestimate®
    $36/sqft
    $790 Estimated rent

    Home value

    Not available

    Estimated sales range

    Not available

    $790/mo

    Zestimate® history
    Loading
    Loading...

    Owner options

    List your home for rent

    $790/mo

    Rent Zestimate®

    Find your next renter with Zillow Rental Manager. Plus, with online applications, you can quickly screen prospective tenants – for free.

    Learn more

    $790/mo

    Rent Zestimate®

    Refinance and save

    $169/mo

    Est. payment

    Refinancing to a lower rate could help reduce your monthly payments and save thousands over the life of the loan.

    See today's rates

    $169/mo

    Est. payment

    Explore your selling options

    Work with a Zillow partner agent

    Leverage their expertise and Zillow's premium Showcase listings to get your home seen by more buyers.

    Get started

    List with your own agent

    Get your home in front of millions of buyers by listing it on Zillow.

    Learn how to do it

    Sell it yourself

    Take full control of how buyers see your home on Zillow by listing For Sale by Owner (FSBO).

    List your home

    What's special

    Private homeBrand new heat pumpOld oil radiator system
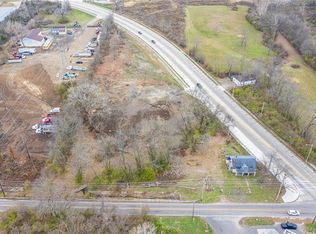
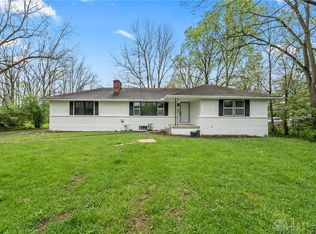
    Very private home, beautiful .43 acre property with a creek running through the back yard and tons of potential. Giant 22x28' 2 car garage with plenty of space for a workshop. Brand new heat pump works great and old oil radiator system still works too. As is, cash buyer preferred.

    Zillow last checked:

    Listing updated:

    Listed by:

    Brian Sharp (937)306-6181,

    BHHS Professional Realty

    Bought with:

    Cara Reese, 2021006951

    Coldwell Banker Heritage

    Source: DABR MLS,MLS#: 939668MLS LogoOriginating MLS: Dayton Area Board of REALTORS

    Facts & features

    Interior

    Bedrooms & bathrooms
    • Bedrooms: 1
    • Bathrooms: 1
    • Full bathrooms: 1
    • Main level bathrooms: 1
    Bedroom
    • Level: Second
    • Dimensions: 15 x 20
    Kitchen
    • Features: Eat-in Kitchen
    • Level: Main
    • Dimensions: 19 x 10
    Living room
    • Level: Main
    • Dimensions: 19 x 20
    Heating
    • Heat Pump, Oil
    Cooling
    • Heat Pump
    Features
    • Basement: Full,Unfinished
    Interior area
    • Total structure area: 832
    • Total interior livable area: 832 sqft

    Property

    Parking
    • Total spaces: 2
    • Parking features: Garage, Two Car Garage
    • Garage spaces: 2
    Features
    • Levels: Two
    • Stories: 2
    Lot
    • Size: 0.43 Acres
    Details
    • Parcel number: R723174050018
    • Zoning: Residential
    • Zoning description: Residential

    Construction

    Type & style
    • Home type: SingleFamily
    • Property subtype: Single Family Residence
    Materials
    • Frame
    Condition
    • Year built: 1921

    Utilities & green energy

    • Sewer: Septic Tank
    • Water: Well
    • Utilities for property: Septic Available, Water Available

    Community & HOA

    Community
    • Subdivision: Plat/Said
    HOA
    • Has HOA: No
    Location
    • Region: Dayton

    Financial & listing details

    • Price per square foot: $36/sqft
    • Date on market: 7/23/2025

    Price history

    DateEventPrice
    8/8/2025Sold$30,000$36/sqft
    Source: DABR MLS #939668 Report a problem
    7/31/2025Pending sale$30,000$36/sqft
    Source: DABR MLS #939668 Report a problem
    7/23/2025Listed for sale$30,000$36/sqft
    Source: DABR MLS #939668 Report a problem

    Public tax history

    Tax history is unavailable.

    Neighborhood: Little Richmond

    Nearby schools

    GreatSchools rating
    Schools provided by the listing agent
    • District: Trotwood-Madison

    Source: DABR MLS. This data may not be complete. We recommend contacting the local school district to confirm school assignments for this home.