Skip main navigation
Off market
  • $1,136,000

    4991 N Tongass Hwy, Ketchikan, AK 99901

    4beds
    3,852sqft
    SingleFamily
    Built in 1976
    0.87 Acres Lot
    $1,136,000 Zestimate®
    $295/sqft
    $5,059 Estimated rent

    Home value

    $1,136,000

    $1.06M - $1.23M

    $5,059/mo

    Zestimate® history
    Loading
    Loading...

    Owner options

    List your home for rent

    $5,059/mo

    Rent Zestimate®

    Find your next renter with Zillow Rental Manager. Plus, with online applications, you can quickly screen prospective tenants – for free.

    Learn more

    $5,059/mo

    Rent Zestimate®

    Refinance and save

    $6,936/mo

    Est. payment

    Refinancing to a lower rate could help reduce your monthly payments and save thousands over the life of the loan.

    See today's rates

    $6,936/mo

    Est. payment

    Explore your selling options

    Work with a Zillow partner agent

    Leverage their expertise and Zillow's premium Showcase listings to get your home seen by more buyers.

    Get started

    List with your own agent

    Get your home in front of millions of buyers by listing it on Zillow.

    Learn how to do it

    Sell it yourself

    Take full control of how buyers see your home on Zillow by listing For Sale by Owner (FSBO).

    List your home

    What's special

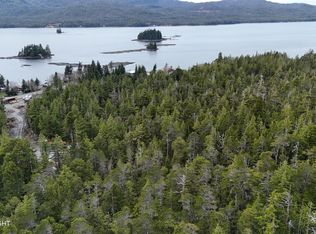
    Wow, your home search stops here! This stunningly renovated 4 bedroom 2.5 bath home boasts panoramic and unobstructed views of Tongass Narrows from the living, kitchen/dining room and master suite. You will feel like you are living in the clouds looking out over your domain. Featuring a family friendly floor plan with living room, kitchen/dinning room, half bath and family room on the main floor; the master suite on the top floor and three bedrooms and full bathroom on the lower floor. Home office located off dining room, is secluded from living area yet is easily accessible with its own entrance. The main floor is an open floor plan and projects a feeling of spaciousness and grandeur, with hard wood flooring and vaulted ceiling in the family room and living room. The tiled kitchen and dinning room is designed with the gourmet chef and entertainment in mind and includes double convection ovens, gas range, Sub Zero refer, granite counter tops with great counter space, loads of high end cabinets and a buffet/bar area for serving your guests. Wake up every day to a bird's eye view from the master suite on the top floor of this home. This renovated master suite features a steam shower, huge jetted tub and loads of closet space with washer and dryer conveniently located in the walk-in. The master suite is complete with it's own deck. Three large bedrooms are located downstairs and are accessed through a large drawing room. Downstairs bedrooms are located adjacent to a full bathroom. This property is conveniently located 4 miles from downtown Ketchikan on a large wooded lot that provides ample privacy and projects the aura of living in a private forest. There is plentiful and generous onsite parking for your boat, RV and guests and with the attached two car garage you'll never have to park in the rain. Don't miss this one of a kind dream home, come check out the panoramic views from the deck and move in to start building great family memories.

    This property is off market, which means it's not currently listed for sale or rent on Zillow. This may be different from what's available on other websites or public sources.

    Facts & features

    Interior

    Bedrooms & bathrooms
    • Bedrooms: 4
    • Bathrooms: 3
    • Full bathrooms: 2
    • 1/2 bathrooms: 1
    Heating
    • Baseboard, Radiant, Oil
    Appliances
    • Laundry: Closet
    Features
    • Has fireplace: Yes
    Interior area
    • Total interior livable area: 3,852 sqft

    Property

    Parking
    • Total spaces: 2
    • Parking features: Garage - Attached
    Features
    • Levels: 3 Story
    • Exterior features: Wood
    Lot
    • Size: 0.87 Acres
    Details
    • Parcel number: 013240072000

    Construction

    Type & style
    • Home type: SingleFamily
    Materials
    • Roof: Composition
    Condition
    • Year built: 1976

    Utilities & green energy

    • Sewer: Septic

    Community & HOA

    Location
    • Region: Ketchikan

    Financial & listing details

    • Price per square foot: $295/sqft
    • Tax assessed value: $763,900
    • Annual tax amount: $8,747

    Price history

    DateEventPrice
    12/13/2019Listing removed$850,000$221/sqft
    Source: Coastal Real Estate Group #19960 Report a problem
    12/13/2019Pending sale$850,000$221/sqft
    Source: Coastal Real Estate Group #19960 Report a problem
    12/12/2019Sold--
    Source: AKMLS #19-16920 Report a problem
    10/8/2019Listed for sale$850,000$221/sqft
    Source: Coastal Real Estate Group #19-16920 Report a problem

    Public tax history

    YearProperty taxesTax assessment
    2025$8,747 +5.3%$763,900 +4.4%
    2024$8,305 +4.6%$731,700 +8.8%
    2023$7,939 +3.8%$672,800 +3.8%
    2022$7,651 $648,400 +3.7%
    2021-- $625,000 +0.8%
    2020$7,194 +1.7%$620,200 +1.7%
    2019$7,075 +1.3%$609,900 +1.3%
    2018$6,984 $602,100 +4.2%
    2017-- $578,000 +3.6%
    2016-- $558,100 +3.9%
    2015-- $537,400
    2014-- $537,400 +5.1%
    2013-- $511,500
    2012-- $511,500
    2011-- $511,500 +2.9%
    2010-- $497,300
    Find assessor info on the county website

    Neighborhood: 99901

    Nearby schools

    GreatSchools rating
    Schools provided by the listing agent
    • Elementary: Houghtaling
    • Middle: Schoenbar
    • High: Ketchikan H.S.

    Source: The MLS. This data may not be complete. We recommend contacting the local school district to confirm school assignments for this home.

    Get pre-qualified for a loan
    At Zillow Home Loans, we can pre-qualify you in as little as 5 minutes with no impact to your credit score.

    An equal housing lender. NMLS #10287.
