Skip main navigation
Closed
  • $450,000

    4991 Princeton Ln, Lake In The Hills, IL 60156

    3beds
    2,100sqft
    Single Family Residence
    Built in 2001
    10,101.56 Square Feet Lot
    $476,200 Zestimate®
    $214/sqft
    $2,869 Estimated rent

    Home value

    $476,200

    $438,000 - $519,000

    $2,869/mo

    Zestimate® history
    Loading
    Loading...

    Owner options

    List your home for rent

    $2,869/mo

    Rent Zestimate®

    Find your next renter with Zillow Rental Manager. Plus, with online applications, you can quickly screen prospective tenants – for free.

    Learn more

    $2,869/mo

    Rent Zestimate®

    Refinance and save

    $3,271/mo

    Est. payment

    Refinancing to a lower rate could help reduce your monthly payments and save thousands over the life of the loan.

    See today's rates

    $3,271/mo

    Est. payment

    Explore your selling options

    Work with a Zillow partner agent

    Leverage their expertise and Zillow's premium Showcase listings to get your home seen by more buyers.

    Get started

    List with your own agent

    Get your home in front of millions of buyers by listing it on Zillow.

    Learn how to do it

    Sell it yourself

    Take full control of how buyers see your home on Zillow by listing For Sale by Owner (FSBO).

    List your home

    What's special

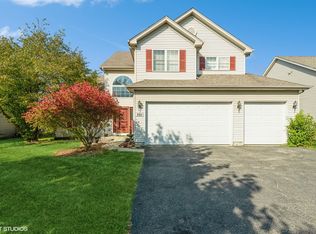
    Cozy fireplaceGood size loftNewer sidingHuge brick patioGorgeous quartz countersInviting open spacesUpdated lighting
    Beautiful, bright, cheerful home is looking for a new family to love it! This home has been tastefully updated, inside and out! Outside you will enjoy the peace of mind and beauty of newer siding and a newer roof! While inside you will really appreciate, new carpeting in majority of home plus beautiful real hardwood floors, and freshly painted! Kitchen boasts beautiful 2 toned cabinets, and gorgeous quartz counters, along with updated lighting, and stainless steel appliances! The kitchen is nice and open to a large family room, with a cozy fireplace. First floor also has a convenient laundry room, powder room, and a large living room/dining room combination! Upstairs you will enjoy a good size loft, along with 2 secondary bedrooms, a full hall bath, linen closet, plus a huge primary suite! Basement is finished and has enough space for the entire family to hang out, as well as a ton of storage space! Not to mention, another room that could be used as a 4th bedroom, or office, or workout room...This basement has tons of possibilities, it's up to you! And with summer just around the corner...there's nothing left for you to do but relax and enjoy the inviting open spaces and very private back yard, with a huge brick patio, perfect for your summer parties with Family & Friends! All this and Huntley Schools!!!

    Zillow last checked:

    Listing updated:

    Listing courtesy of:

    Stephanie Boswell 224-828-5119,

    Keller Williams Success Realty

    Bought with:

    Regina Glascott

    Jason Mitchell Real Estate IL

    Source: MRED as distributed by MLS GRID,MLS#: 12344733MLS Logo

    Facts & features

    Interior

    Bedrooms & bathrooms
    • Bedrooms: 3
    • Bathrooms: 3
    • Full bathrooms: 2
    • 1/2 bathrooms: 1
    Primary bedroom
    • Features: Flooring (Carpet), Bathroom (Full)
    • Level: Second
    • Area: 187 Square Feet
    • Dimensions: 17X11
    Bedroom 2
    • Features: Flooring (Carpet)
    • Level: Second
    • Area: 110 Square Feet
    • Dimensions: 11X10
    Bedroom 3
    • Features: Flooring (Carpet)
    • Level: Second
    • Area: 110 Square Feet
    • Dimensions: 11X10
    Dining room
    • Features: Flooring (Carpet)
    • Level: Main
    • Area: 100 Square Feet
    • Dimensions: 10X10
    Exercise room
    • Level: Basement
    • Area: 144 Square Feet
    • Dimensions: 12X12
    Family room
    • Features: Flooring (Carpet)
    • Level: Main
    • Area: 234 Square Feet
    • Dimensions: 18X13
    Kitchen
    • Features: Flooring (Hardwood)
    • Level: Main
    • Area: 144 Square Feet
    • Dimensions: 12X12
    Laundry
    • Features: Flooring (Vinyl)
    • Level: Main
    • Area: 48 Square Feet
    • Dimensions: 8X6
    Living room
    • Features: Flooring (Carpet)
    • Level: Main
    • Area: 168 Square Feet
    • Dimensions: 12X14
    Loft
    • Features: Flooring (Carpet)
    • Level: Second
    • Area: 110 Square Feet
    • Dimensions: 11X10
    Recreation room
    • Level: Basement
    • Area: 288 Square Feet
    • Dimensions: 12X24
    Heating
    • Natural Gas, Forced Air
    Cooling
    • Central Air
    Appliances
    • Laundry: Main Level
    Features
    • Cathedral Ceiling(s)
    • Flooring: Hardwood
    • Basement: Finished,Crawl Space,Partial
    • Number of fireplaces: 1
    • Fireplace features: Gas Log, Gas Starter, Family Room
    Interior area
    • Total structure area: 0
    • Total interior livable area: 2,100 sqft

    Property

    Parking
    • Total spaces: 3
    • Parking features: Asphalt, Garage Door Opener, On Site, Garage Owned, Attached, Garage
    • Attached garage spaces: 3
    • Has uncovered spaces: Yes
    Accessibility
    • Accessibility features: No Disability Access
    Features
    • Stories: 2
    Lot
    • Size: 10,101 sqft
    • Dimensions: 70X145
    Details
    • Parcel number: 1814302004
    • Special conditions: None

    Construction

    Type & style
    • Home type: SingleFamily
    • Property subtype: Single Family Residence
    Materials
    • Vinyl Siding
    Condition
    • New construction: No
    • Year built: 2001

    Utilities & green energy

    • Electric: 200+ Amp Service
    • Sewer: Public Sewer
    • Water: Public

    Community & neighborhood

    Location
    • Region: Lake In The Hills
    • Subdivision: Meadowbrook

    HOA & financial

    HOA
    • Services included: None

    Other

    Other facts
    • Listing terms: Conventional
    • Ownership: Fee Simple

    Price history

    DateEventPrice
    6/9/2025Sold$450,000+0.2%$214/sqft
    Source: MRED as distributed by MLS GRID #12344733 Report a problem
    5/8/2025Contingent$449,000$214/sqft
    Source: MRED as distributed by MLS GRID #12344733 Report a problem
    5/1/2025Listed for sale$449,000+96.4%$214/sqft
    Source: MRED as distributed by MLS GRID #12344733 Report a problem
    8/14/2014Sold$228,600-4.2%$109/sqft
    Source: MRED as distributed by MLS GRID #08638346 Report a problem
    6/30/2014Pending sale$238,600$114/sqft
    Source: Coldwell Banker Honig-Bell #08638346 Report a problem
    6/8/2014Listed for sale$238,600+7.3%$114/sqft
    Source: Coldwell Banker Honig-Bell #08638346 Report a problem
    4/13/2001Sold$222,360$106/sqft
    Source: Public Record Report a problem

    Public tax history

    YearProperty taxesTax assessment
    2024$8,282 +2.7%$120,006 +11.3%
    2023$8,062 +4.6%$107,803 +9.8%
    2022$7,706 +3.2%$98,163 +6.2%
    2021$7,464 +1.4%$92,450 +2.7%
    2020$7,360 $89,984 +2.6%
    2019-- $87,687 +0.2%
    2018$7,316 +2%$87,555 +6.1%
    2017$7,175 -0.9%$82,513 +5.2%
    2016$7,240 $78,450 +21.8%
    2013$7,240 $64,407 -16.2%
    2011-- $76,887 +5.3%
    2010-- $73,011 -24.8%
    2009-- $97,041
    2008-- $97,041 +8.6%
    2006-- $89,379 +4.8%
    2005$6,015 +5.2%$85,261 +8.8%
    2004$5,718 +15.3%$78,347 +10.6%
    2003$4,959 +3.9%$70,865 +6.6%
    2002$4,773 +9.1%$66,478 +15.9%
    2001$4,375 +349.7%$57,369 +350.8%
    2000$973 $12,726

    Find assessor info on the county website

    Neighborhood: 60156

    Nearby schools

    GreatSchools rating
    Schools provided by the listing agent
    • District: 158

    Source: MRED as distributed by MLS GRID. This data may not be complete. We recommend contacting the local school district to confirm school assignments for this home.

    Get a cash offer in 3 minutes
    Find out how much your home could sell for in as little as 3 minutes with a no-obligation cash offer.
    Estimated market value
    $476,200
    Get a cash offer in 3 minutes
    Find out how much your home could sell for in as little as 3 minutes with a no-obligation cash offer.
    Estimated market value
    $476,200