***Seller offering a $25k credit for a 2-1 interest rate buydown. Prime location in the heart of Greenwood Village. The Ultimate "Triple-Walk" Location: Rarely does a home offer a true walk to school pathway for every grade level in the elite Cherry Creek School District - Cherry Creek High School, Campus Middle, and Belleview Elementary are all just a short walk away from this home. When the school day ends, Cherry Creek State Park and Reservoir are also within walking distance, offering miles of walking and biking trails, reservoir access, and 4,000 acres of open space. Architectural Scale & Quiet Luxury: Step inside a home engineered for serenity. The massive bedrooms and spacious layout feature recently refinished hardwood floors throughout. The primary suite has been meticulously and acoustically upgraded with advanced soundproofing, creating a true sanctuary. A main floor bonus room with a separate entrance offers flexibility for a home office, workshop, subletting, or multi-generational living. A Culinary & Spa Retreat: The updated kitchen is a chef’s dream with new countertops, Viking appliances, and abundant space for hosting. Retreat to spa-inspired bathrooms throughout the home featuring radiant-heated floors - the ultimate luxury for Colorado winters. Extreme Energy Efficiency & Infrastructure: This is one of the most energy-efficient homes on the market. Attic insulated to an R-60+ standard with a fully insulated garage for year-round comfort. Additional hybrid mini-split HVAC system for significant utility savings. Updated plumbing, furnace, and brand new AC system for total peace of mind. Unrivaled Privacy and Location: Enjoy an expansive, private backyard with a brick privacy wall and no homes directly behind the property. This quiet, tree-lined street offers easy access to the Denver Tech Center, I25 and I225, numerous restaurants, shopping, and everything Colorado has to offer. Come by today for a showing and fall in love with your new home!
Sold for $1,364,000
$1,364,000
4991 S Beeler Street, Greenwood Village, CO 80111
4beds
4,455sqft
Single Family Residence
Built in 1967
0.27 Acres Lot
$1,343,600 Zestimate®
$306/sqft
$4,832 Estimated rent
Home value
$1,343,600
$1.26M - $1.44M
$4,832/mo
Zestimate® history
Owner options
List your home for rent
$4,832/mo
Rent Zestimate®
Find your next renter with Zillow Rental Manager. Plus, with online applications, you can quickly screen prospective tenants – for free.
$4,832/mo
Rent Zestimate®
Refinance and save
$7,947/mo
Est. payment
Refinancing to a lower rate could help reduce your monthly payments and save thousands over the life of the loan.
$7,947/mo
Est. payment
Explore your selling options
Work with a Zillow partner agent
Leverage their expertise and Zillow's premium Showcase listings to get your home seen by more buyers.
Get startedList with your own agent
Get your home in front of millions of buyers by listing it on Zillow.
Learn how to do itSell it yourself
Take full control of how buyers see your home on Zillow by listing For Sale by Owner (FSBO).
List your homeWhat's special
Zillow last checked:
Listing updated:
Listed by:
Jake Dire 720-998-8080,
Brokers Guild Homes
Bought with:
Valerie Trujillo, 100040669
Your Castle Real Estate Inc
Source: REcolorado as distributed by MLS GRID,MLS#: 5547917
Facts & features
Interior
Bedrooms & bathrooms
- Bedrooms: 4
- Bathrooms: 4
- Full bathrooms: 3
- 1/2 bathrooms: 1
- Main level bathrooms: 1
Bedroom
- Description: A True Sanctuary, Spacious And Acoustically Upgraded With Advanced Soundproofing
- Features: Primary Suite
- Level: Upper
Bedroom
- Description: Spacious Room With Large Closets And Abundant Natural Light
- Level: Upper
Bedroom
- Description: Spacious Room With Large Closets And Abundant Natural Light
- Level: Upper
Bedroom
- Description: Spacious Room With Large Closets And Abundant Natural Light
- Level: Upper
Bathroom
- Description: Beautiful Walk In Shower, Heated Floors, And High End Toilet
- Features: En Suite Bathroom
- Level: Upper
Bathroom
- Description: Twin Sinks And Upgraded Shower, Perfect For Family And Guests
- Level: Upper
Bathroom
- Level: Basement
Bathroom
- Description: Clean And Crisp For Main Floor Access
- Level: Main
Bathroom
- Description: Jacuzzi Tub, Full Shower And Dual Sinks, In The Guest Suite!
- Level: Main
Bathroom
- Description: Full Bathroom And Shower In The Basement
- Level: Basement
Bonus room
- Description: Additional Space With Endless Possibilities
- Level: Main
Dining room
- Description: Formal Dining With Natural Light And Easy Access
- Level: Main
Family room
- Description: Beautiful Mantel And Fireplace With French Doors To A Spacious Back Patio
- Level: Main
Kitchen
- Description: Spacious And Upgraded With New Countertops And Viking Appliances
- Level: Main
Laundry
- Level: Basement
Laundry
- Description: Easy Access With A Laundry Shoot From The Top Floor
- Level: Basement
Library
- Description: Additional Space For Home Office Or Other Activities
- Level: Main
Living room
- Description: Inviting And Spacious For Living And Entertaining
- Level: Main
Media room
- Description: Spacious And Secluded Basement With Full Bath And Closets
- Level: Basement
Sun room
- Description: Tons Of Natural Light And Warmth
- Level: Main
Heating
- Electric, Forced Air, Natural Gas, Radiant Floor
Cooling
- Central Air
Appliances
- Included: Cooktop, Dishwasher, Disposal, Freezer, Gas Water Heater, Microwave, Oven, Range, Range Hood, Refrigerator, Self Cleaning Oven, Washer
Features
- Built-in Features, Five Piece Bath, High Ceilings, High Speed Internet, Primary Suite
- Flooring: Wood
- Basement: Bath/Stubbed,Finished,Partial
- Number of fireplaces: 2
- Fireplace features: Bedroom, Gas, Living Room
Interior area
- Total structure area: 4,455
- Total interior livable area: 4,455 sqft
- Finished area above ground: 3,905
- Finished area below ground: 550
Property
Parking
- Total spaces: 2
- Parking features: Concrete, Insulated Garage, Lighted, Oversized
- Attached garage spaces: 2
Features
- Levels: Two
- Stories: 2
- Patio & porch: Deck, Front Porch, Patio
- Exterior features: Dog Run, Fire Pit, Lighting, Private Yard, Rain Gutters, Water Feature
- Fencing: Full
- Has view: Yes
- View description: City, Mountain(s)
Lot
- Size: 0.27 Acres
- Features: Irrigated, Landscaped, Near Public Transit, Sprinklers In Front, Sprinklers In Rear
Details
- Parcel number: 031761786
- Special conditions: Standard
Construction
Type & style
- Home type: SingleFamily
- Property subtype: Single Family Residence
Materials
- Brick, Concrete, Frame
- Roof: Composition
Condition
- Updated/Remodeled
- Year built: 1967
Utilities & green energy
- Electric: 110V, 220 Volts
- Sewer: Public Sewer
- Water: Public
- Utilities for property: Cable Available, Electricity Connected, Internet Access (Wired), Natural Gas Connected
Green energy
- Energy efficient items: Appliances, Construction, Doors, Exposure/Shade, HVAC, Insulation, Lighting, Roof, Thermostat, Water Heater, Windows
Community & HOA
Community
- Subdivision: Cherry Creek Village 3rd Flg
HOA
- Has HOA: No
Location
- Region: Greenwood Village
Financial & listing details
- Price per square foot: $306/sqft
- Tax assessed value: $1,189,700
- Annual tax amount: $6,531
- Date on market: 3/17/2026
- Listing terms: 1031 Exchange,Cash,Conventional,Farm Service Agency,FHA,Jumbo,USDA Loan,VA Loan
- Exclusions: Personal Property, Electric Vehicle Chargers, And Backyard Storage Sheds
- Ownership: Individual
- Electric utility on property: Yes
- Road surface type: Paved
Price history
| Date | Event | Price |
|---|---|---|
| 4/24/2026 | Sold | $1,364,000-0.4%$306/sqft |
Source:  REcolorado as distributed by MLS GRID #5547917 Report a problem REcolorado as distributed by MLS GRID #5547917 Report a problem | ||
| 4/1/2026 | Pending sale | $1,369,000$307/sqft |
Source: REcolorado as distributed by MLS GRID #5547917 Report a problem | ||
| 3/27/2026 | Price change | $1,369,000-1.9%$307/sqft |
Source: REcolorado as distributed by MLS GRID #5547917 Report a problem | ||
| 3/13/2026 | Listed for sale | $1,395,000+74.4%$313/sqft |
Source: REcolorado as distributed by MLS GRID #5547917 Report a problem | ||
| 9/8/2017 | Listing removed | $799,900$180/sqft |
Source: MB ANDERSEN REALTY LLC #7107436 Report a problem | ||
| 8/11/2017 | Price change | $799,900-1.8%$180/sqft |
Source: MB ANDERSEN REALTY LLC #7107436 Report a problem | ||
| 7/29/2017 | Price change | $814,923-1.2%$183/sqft |
Source: MB ANDERSEN REALTY LLC #7107436 Report a problem | ||
| 7/6/2017 | Price change | $824,923-13.1%$185/sqft |
Source: MB ANDERSEN REALTY LLC #7107436 Report a problem | ||
| 6/5/2017 | Listed for sale | $949,000+28.4%$213/sqft |
Source: Owner Report a problem | ||
| 8/2/2016 | Sold | $739,000$166/sqft |
Source: Public Record Report a problem | ||
Public tax history
| Year | Property taxes | Tax assessment |
|---|---|---|
| 2025 | $7,450 +14.1% | $74,356 -6.6% |
| 2024 | $6,531 +36.9% | $79,583 -5.3% |
| 2023 | $4,771 -0.3% | $84,075 +53.2% |
| 2022 | $4,786 | $54,870 -2.8% |
| 2021 | -- | $56,449 -1% |
| 2020 | $4,885 +22.7% | $57,028 |
| 2019 | $3,981 | $57,028 +24.6% |
| 2018 | $3,981 +1.5% | $45,778 |
| 2017 | $3,922 | $45,778 -19% |
| 2016 | -- | $56,508 |
| 2015 | -- | $56,508 +44.1% |
| 2014 | $4,220 +41% | $39,227 -3.4% |
| 2013 | $2,992 | $40,590 |
| 2012 | -- | $40,590 |
| 2011 | $3,881 +2.8% | $40,590 -7.4% |
| 2010 | $3,777 +22.9% | $43,840 |
| 2009 | $3,072 | $43,840 +1.4% |
| 2008 | -- | $43,247 |
| 2007 | -- | $43,247 +20.8% |
| 2006 | -- | $35,788 |
| 2005 | -- | $35,788 -5.8% |
| 2002 | $2,983 +0% | $38,000 +7.8% |
| 2001 | $2,982 | $35,250 |
Find assessor info on the county website
Neighborhood: 80111
Nearby homes
- $1,290,5005 bd4 ba4k sqft4981 S Beeler St, Greenwood Village, CO 80111Off Market
- $765,2005 bd3 ba2.3k sqft5001 S Beeler St, Greenwood Village, CO 80111Off Market
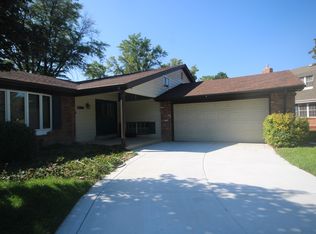
- $730,8003 bd2 ba1.6k sqft5000 S Beeler St, Greenwood Village, CO 80111Off Market
- $871,9004 bd3 ba2.5k sqft4971 S Beeler St, Greenwood Village, CO 80111Off Market
- $1,293,1004 bd3 ba3.2k sqft4990 S Beeler St, Greenwood Village, CO 80111Off Market
- $761,6001 bd1 ba1k sqft5011 S Beeler St, Greenwood Village, CO 80111Off Market
- $941,7004 bd3 ba2.6k sqft5010 S Beeler St, Greenwood Village, CO 80111Off Market
- $48,098-- sqft9000 E Chenango Ave SUITE 200, Greenwood Village, CO 80111Off Market
Nearby schools
GreatSchools rating
- 8/10Belleview Elementary SchoolGrades: PK-5Distance: 0.3 mi
- 8/10Campus Middle SchoolGrades: 6-8Distance: 0.4 mi
- 8/10Cherry Creek High SchoolGrades: 9-12Distance: 0.3 mi
Schools provided by the listing agent
- Elementary: Belleview
- Middle: Campus
- High: Cherry Creek
- District: Cherry Creek 5
Source: REcolorado as distributed by MLS GRID. This data may not be complete. We recommend contacting the local school district to confirm school assignments for this home.
Get a cash offer in 3 minutes
Find out how much your home could sell for in as little as 3 minutes with a no-obligation cash offer.
Estimated market value
$1,343,600
Get a cash offer in 3 minutes
Find out how much your home could sell for in as little as 3 minutes with a no-obligation cash offer.
Estimated market value
$1,343,600
- Colorado
- Arapahoe County
- Greenwood Village
- 80111
- 4991 S Beeler Street
Nearby cities
Nearby zip codes
Other Greenwood Village Topics
- Apartments for Rent in 80111
- Houses for Sale in 80111
- Houses for Rent in 80111
- 80111 Real Estate
- Greenwood Village Condos
- Houses for Sale in Greenwood Village
- Newest Listings in Greenwood Village
- Greenwood Village Home Values
- Greenwood Village Real Estate Agents
- Greenwood Village Refinance
- Greenwood Village Mortgage Rates
