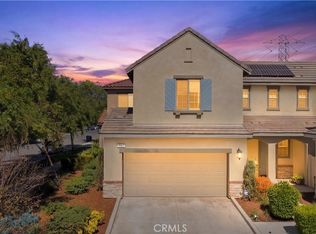
Beautiful 4-bedroom, 3-full-bath detached condo in the highly desirable Park Place community. This well-designed home features luxury vinyl plank flooring, 9-foot ceilings, and multiple living spaces. Downstairs you’ll find a formal dining area and spacious family room. The modern kitchen includes stainless steel appliances and a kitchen island with bar seating, perfect for everyday living and entertaining. A convenient downstairs guest bedroom and full bathroom are ideal for visitors. Upstairs you’ll find the primary suite with a walk-in closet, dual sinks, and a separate tub and shower, along with two additional bedrooms, a full bathroom, a spacious loft, and a laundry room (washer and dryer included). Enjoy outdoor living under the Alumawood patio cover, with no direct rear neighbors providing added privacy. The HOA maintains front landscaping and offers access to a clubhouse, pool, fitness center, tennis and basketball courts, dog park, and more. Conveniently located near parks, schools, shopping, and restaurants.
Sold for $738,000
Listed by: Arrive Real Estate • Jeff Banks • Contact: 951-258-2825
Bought with: Century 21 Allstars
$738,000
4991 S Monarch Pl, Ontario, CA 91762
4beds
2,299sqft
Single Family Residence
Built in 2018
999 Square Feet Lot
$733,500 Zestimate®
$321/sqft
$3,709 Estimated rent
Home value
$733,500
$667,000 - $807,000
$3,709/mo
Zestimate® history
Owner options
List your home for rent
$3,709/mo
Rent Zestimate®
Find your next renter with Zillow Rental Manager. Plus, with online applications, you can quickly screen prospective tenants – for free.
$3,709/mo
Rent Zestimate®
Refinance and save
$4,967/mo
Est. payment
Refinancing to a lower rate could help reduce your monthly payments and save thousands over the life of the loan.
$4,967/mo
Est. payment
Explore your selling options
Work with a Zillow partner agent
Leverage their expertise and Zillow's premium Showcase listings to get your home seen by more buyers.
Get startedList with your own agent
Get your home in front of millions of buyers by listing it on Zillow.
Learn how to do itSell it yourself
Take full control of how buyers see your home on Zillow by listing For Sale by Owner (FSBO).
List your homeWhat's special
Spacious loftDownstairs guest bedroomSeparate tub and showerSpacious family roomFormal dining areaStainless steel appliancesMultiple living spaces
Zillow last checked:
Listing updated:
Listed by:
Jeff Banks DRE #01875674 951-294-1011,
Arrive Real Estate,
Anthony Campos DRE #02024481 951-258-2825,
Arrive Real Estate
Bought with:
Joseph Jingco, DRE #02126205
Century 21 Allstars
Source: CRMLS,MLS#: SW26049777 Originating MLS: California Regional MLS
Originating MLS: California Regional MLSFacts & features
Interior
Bedrooms & bathrooms
- Bedrooms: 4
- Bathrooms: 3
- Full bathrooms: 3
- Main level bathrooms: 1
- Main level bedrooms: 1
Rooms
- Room types: Bedroom, Family Room, Kitchen, Laundry, Loft, Primary Bathroom, Primary Bedroom, Other
Primary bedroom
- Features: Primary Suite
Bedroom
- Features: Bedroom on Main Level
Bathroom
- Features: Bathtub, Dual Sinks, Full Bath on Main Level, Separate Shower, Tub Shower
Other
- Features: Walk-In Closet(s)
Heating
- Central
Cooling
- Central Air
Appliances
- Included: Dryer, Washer
- Laundry: Inside, Upper Level
Features
- Bedroom on Main Level, Loft, Primary Suite, Walk-In Closet(s)
- Has fireplace: No
- Fireplace features: None
- Common walls with other units/homes: No Common Walls
Interior area
- Total interior livable area: 2,299 sqft
Property
Parking
- Total spaces: 2
- Parking features: Garage - Attached
- Attached garage spaces: 2
Features
- Levels: Two
- Stories: 2
- Entry location: front
- Pool features: Community, In Ground, Association
- Has spa: Yes
- Spa features: Association, Community, In Ground
- Has view: Yes
- View description: Neighborhood
Lot
- Size: 999 Square Feet
- Features: 0-1 Unit/Acre
Details
- Parcel number: 1073032510000
- Special conditions: Standard
Construction
Type & style
- Home type: SingleFamily
- Property subtype: Single Family Residence
Condition
- New construction: No
- Year built: 2018
Utilities & green energy
- Sewer: Public Sewer
- Water: Public
Community & HOA
Community
- Features: Curbs, Gutter(s), Sidewalks, Pool
HOA
- Has HOA: Yes
- Amenities included: Billiard Room, Clubhouse, Dog Park, Fitness Center, Pool, Spa/Hot Tub, Tennis Court(s)
- HOA fee: $224 monthly
- HOA name: Park Place Master Association
- HOA phone: 909-923-5028
Location
- Region: Ontario
Financial & listing details
- Price per square foot: $321/sqft
- Tax assessed value: $539,697
- Annual tax amount: $9,778
- Date on market: 3/16/2026
- Cumulative days on market: 6 days
- Listing terms: Cash,Conventional,FHA,Submit,VA Loan
- Inclusions: Washer & dryer; television mounts in living room, loft, master bedroom and downstairs bedroom.
- Exclusions: All mounted televisions; home gym equipment; sauna in garage; no security cameras are included (video doorbell is included).
Price history
| Date | Event | Price |
|---|---|---|
| 4/24/2026 | Sold | $738,000-0.3%$321/sqft |
Source:  CRMLS #SW26049777 Report a problem CRMLS #SW26049777 Report a problem | ||
| 3/23/2026 | Contingent | $740,000$322/sqft |
Source: CRMLS #SW26049777 Report a problem | ||
| 3/16/2026 | Listed for sale | $740,000+52.9%$322/sqft |
Source: CRMLS #SW26049777 Report a problem | ||
| 9/12/2018 | Sold | $484,000$211/sqft |
Source: Public Record Report a problem | ||
Public tax history
| Year | Property taxes | Tax assessment |
|---|---|---|
| 2025 | $9,778 +1.8% | $539,697 +2% |
| 2024 | $9,603 +2.7% | $529,115 +2% |
| 2023 | $9,348 +0.8% | $518,741 +2% |
| 2022 | $9,270 -3.2% | $508,570 +2% |
| 2021 | $9,575 +1.9% | $498,598 +1% |
| 2020 | $9,393 +0.3% | $493,486 +2% |
| 2019 | $9,361 | $483,810 |
Find assessor info on the county website
Neighborhood: 91762
Nearby homes
- $647,4003 bd2 ba1.8k sqft4981 S Monarch Pl, Ontario, CA 91762Off Market
- $651,6003 bd2 ba1.8k sqft4971 S Montarch Pl, Ontario, CA 91762Off Market
- $715,0004 bd3 ba2.2k sqft4961 S Monarch Pl, Ontario, CA 91762Pending
- $708,7004 bd3 ba2.2k sqft3210 E Painted Crescent St, Ontario, CA 91762Off Market
- $635,0003 bd2 ba1.8k sqft3208 E Painted Crescent St, Ontario, CA 91762Off Market
- $656,7003 bd3 ba1.8k sqft3206 E Painted Crescent St, Ontario, CA 91762Off Market
- $712,5004 bd3 ba2.2k sqft4951 S Monarch Pl, Ontario, CA 91762Off Market
- $780,0004 bd3 ba2.3k sqft3109 E Painted Crescent St, Ontario, CA 91762Off Market
Nearby schools
GreatSchools rating
- 10/10Park View ElementaryGrades: K-6Distance: 0.3 mi
- 6/10Grace Yokley Middle SchoolGrades: 7-8Distance: 2.6 mi
- 5/10Colony High SchoolGrades: 9-12Distance: 2.4 mi
Get a cash offer in 3 minutes
Find out how much your home could sell for in as little as 3 minutes with a no-obligation cash offer.
Estimated market value
$733,500
Get a cash offer in 3 minutes
Find out how much your home could sell for in as little as 3 minutes with a no-obligation cash offer.
Estimated market value
$733,500
- California
- San Bernardino County
- Ontario
- 91762
- 4991 S Monarch Pl
Nearby cities
Nearby neighborhoods
Nearby zip codes
Other Ontario Topics
