With unparalleled custom finishes and meticulous attention to detail, this stunning three-bedroom two-bathroom home seamlessly blends upscale sophisticated living with modern day convenience. Lavish extra-wide flooring further enhances this expansive & desirable single-level floorplan, with a generous sun-filled family room, bright and open living room, and formal dining area equipped to host large gatherings with plenty of extra seating. An inviting brand new custom-built kitchen with luxury calacatta countertops, two-tone cabinetry and state of the art stainless steel appliances create the perfect blend of a bright, welcoming, and elegant atmosphere. Fully equipped with a new irrigation system and nice green grassy lawns in the front and back yards, your fully landscaped home additionally features a new patio right off the family room, effortlessly blending indoor and outdoor living. With its sprawling floorplan, superb finishes, sun-filled living spaces and prime Fremont location, this home is perfectly ready for its new owners!
Sold for $1,875,128
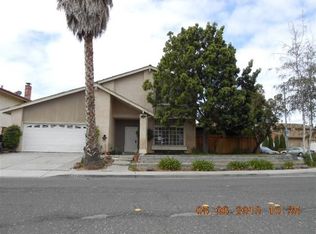
Street View
$1,875,128
4991 Seneca Park Loop, Fremont, CA 94538
3beds
1,504sqft
Single Family Residence
Built in 1987
6,100 Square Feet Lot
$1,872,400 Zestimate®
$1,247/sqft
$4,382 Estimated rent
Home value
$1,872,400
$1.69M - $2.08M
$4,382/mo
Zestimate® history
Owner options
List your home for rent
$4,382/mo
Rent Zestimate®
Find your next renter with Zillow Rental Manager. Plus, with online applications, you can quickly screen prospective tenants – for free.
$4,382/mo
Rent Zestimate®
Refinance and save
$12,054/mo
Est. payment
Refinancing to a lower rate could help reduce your monthly payments and save thousands over the life of the loan.
$12,054/mo
Est. payment
Explore your selling options
Work with a Zillow partner agent
Leverage their expertise and Zillow's premium Showcase listings to get your home seen by more buyers.
Get startedList with your own agent
Get your home in front of millions of buyers by listing it on Zillow.
Learn how to do itSell it yourself
Take full control of how buyers see your home on Zillow by listing For Sale by Owner (FSBO).
List your homeWhat's special
Sun-filled family roomSuperb finishesSprawling floorplanModern day convenienceUpscale sophisticated livingNew patioGreen grassy lawns
Zillow last checked:
Listing updated:
Listed by:
Elana M. Bennett DRE #01960169 415-794-2000,
Coldwell Banker Realty 415-474-1750
Bought with:
Sean Chen
GAEA Realty
Diane Wu
GAEA Realty
Source: SFAR,MLS#: 425014625 Originating MLS: San Francisco Association of REALTORS
Originating MLS: San Francisco Association of REALTORSFacts & features
Interior
Bedrooms & bathrooms
- Bedrooms: 3
- Bathrooms: 2
- Full bathrooms: 2
Primary bedroom
- Features: Closet, Ground Floor
- Area: 0
- Dimensions: 0 x 0
Bedroom 1
- Area: 0
- Dimensions: 0 x 0
Bedroom 2
- Area: 0
- Dimensions: 0 x 0
Bedroom 3
- Area: 0
- Dimensions: 0 x 0
Bedroom 4
- Area: 0
- Dimensions: 0 x 0
Primary bathroom
- Features: Double Vanity, Quartz, Shower Stall(s), Stone, Tile
Bathroom
- Features: Quartz, Tile, Tub w/Shower Over
Dining room
- Features: Dining/Living Combo
- Level: Main
- Area: 0
- Dimensions: 0 x 0
Family room
- Features: Deck Attached
- Level: Main
- Area: 0
- Dimensions: 0 x 0
Kitchen
- Features: Quartz Counter
- Level: Main
- Area: 0
- Dimensions: 0 x 0
Living room
- Features: Cathedral/Vaulted
- Level: Main
- Area: 0
- Dimensions: 0 x 0
Heating
- Central, Electric
Cooling
- Central Air, Whole House Fan
Appliances
- Included: Dishwasher, Disposal, Electric Cooktop, Free-Standing Electric Oven, Free-Standing Electric Range, Free-Standing Refrigerator, Ice Maker, Plumbed For Ice Maker
- Laundry: Hookups Only, In Garage
Features
- Cathedral Ceiling(s)
- Flooring: Simulated Wood, Stone, Vinyl
- Windows: Double Pane Windows
- Number of fireplaces: 1
- Fireplace features: Living Room, Metal, Wood Burning
Interior area
- Total structure area: 1,504
- Total interior livable area: 1,504 sqft
Property
Parking
- Total spaces: 4
- Parking features: Attached, Enclosed, Garage Door Opener, Garage Faces Front, Private, Side By Side, On Site (Single Family Only)
- Attached garage spaces: 2
- Uncovered spaces: 2
Features
- Stories: 1
- Patio & porch: Uncovered Patio
- Exterior features: Uncovered Courtyard
- Fencing: Back Yard,Wood
Lot
- Size: 6,100 sqft
- Features: Auto Sprinkler F&R, Sprinklers In Front, Sprinklers In Rear, Landscaped, Landscape Front
- Topography: Level
Details
- Parcel number: 5251304099
- Special conditions: Standard
Construction
Type & style
- Home type: SingleFamily
- Architectural style: Contemporary,Ranch,Traditional
- Property subtype: Single Family Residence
Materials
- Stucco
- Foundation: Concrete, Slab
- Roof: Composition
Condition
- Updated/Remodeled
- New construction: No
- Year built: 1987
Utilities & green energy
- Sewer: Public Sewer
- Utilities for property: Cable Available, Internet Available
Community & neighborhood
Security
- Security features: Carbon Monoxide Detector(s), Smoke Detector(s)
Location
- Region: Fremont
HOA & financial
HOA
- Has HOA: No
Other financial information
- Total actual rent: 0
Other
Other facts
- Listing terms: Cash,Conventional,FHA,VA Loan
- Road surface type: Paved Sidewalk, Paved
Price history
| Date | Event | Price |
|---|---|---|
| 4/1/2025 | Sold | $1,875,128+11%$1,247/sqft |
Source:  SFAR #425014625 Report a problem SFAR #425014625 Report a problem | ||
| 3/7/2025 | Pending sale | $1,689,000$1,123/sqft |
Source: SFAR #425014625 Report a problem | ||
| 2/26/2025 | Listed for sale | $1,689,000+221.7%$1,123/sqft |
Source: SFAR #425014625 Report a problem | ||
| 3/26/2020 | Listing removed | $3,150$2/sqft |
Source: Hayward Property Management Inc. Report a problem | ||
| 3/12/2020 | Price change | $3,150-4.4%$2/sqft |
Source: Hayward Property Management Inc. Report a problem | ||
| 2/29/2020 | Listed for rent | $3,295+32.1%$2/sqft |
Source: Hayward Property Management Inc. Report a problem | ||
| 1/9/2014 | Listing removed | $2,495$2/sqft |
Source: Charles Fraz Report a problem | ||
| 1/4/2014 | Listed for rent | $2,495$2/sqft |
Source: Hayward Property Management Inc. Report a problem | ||
| 1/15/2004 | Sold | $525,000$349/sqft |
Source:  Bay East AOR #11214606 Report a problem Bay East AOR #11214606 Report a problem | ||
Public tax history
| Year | Property taxes | Tax assessment |
|---|---|---|
| 2025 | -- | $746,397 +2% |
| 2024 | $9,116 +2.8% | $731,765 +2% |
| 2023 | $8,870 +1.3% | $717,417 +2% |
| 2022 | $8,753 +2.5% | $703,352 +2% |
| 2021 | $8,540 -0.1% | $689,565 +1% |
| 2020 | $8,552 +1.1% | $682,500 +2% |
| 2019 | $8,456 +4.6% | $669,117 +2% |
| 2018 | $8,085 | $655,997 +2% |
| 2017 | $8,085 +1.7% | $643,134 +2% |
| 2016 | $7,947 +3.1% | $630,524 +1.5% |
| 2015 | $7,706 | $621,053 +2% |
| 2014 | $7,706 | $608,888 +8.5% |
| 2013 | -- | $561,000 +2.7% |
| 2012 | -- | $546,000 +5.2% |
| 2011 | -- | $519,000 -7.8% |
| 2010 | -- | $563,000 +12.6% |
| 2009 | -- | $500,000 -12% |
| 2008 | -- | $568,270 +2% |
| 2007 | -- | $557,130 +2% |
| 2006 | -- | $546,210 +2% |
| 2005 | -- | $535,500 +89.3% |
| 2004 | -- | $282,896 +1.9% |
| 2003 | -- | $277,711 +2% |
| 2002 | -- | $272,266 +2% |
| 2001 | $3,044 | $266,927 |
Find assessor info on the county website
Neighborhood: Blacow

Nearby schools
GreatSchools rating
- 8/10Steven Millard Elementary SchoolGrades: K-5Distance: 0.6 mi
- 8/10G. M. Walters Middle SchoolGrades: 6-8Distance: 1.9 mi
- 7/10John F. Kennedy High SchoolGrades: 9-12Distance: 1.5 mi
Get a cash offer in 3 minutes
Find out how much your home could sell for in as little as 3 minutes with a no-obligation cash offer.
Estimated market value
$1,872,400
Get a cash offer in 3 minutes
Find out how much your home could sell for in as little as 3 minutes with a no-obligation cash offer.
Estimated market value
$1,872,400
- California
- Alameda County
- Fremont
- 94538
- Blacow
- 4991 Seneca Park Loop
Nearby cities
Nearby neighborhoods
Nearby zip codes
Other Fremont Topics
