Skip main navigation
Pending
  • $385,000

    4991 Upton Court, Denver, CO 80239

    3beds
    2,087sqft
    : 
    $2,461/mo
    Get pre-qualified
    Single Family Residence
    Built in 1971
    7,810 Square Feet Lot
    $387,700 Zestimate®
    $184/sqft
    $-- HOA

    What's special

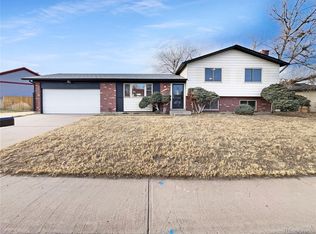
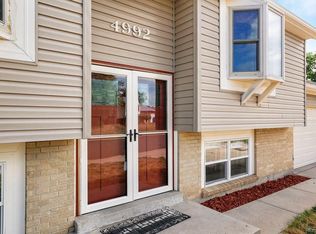
    There is something refreshing about finding this much room while still being connected to the city. Move in ready and easy to enjoy from day one, this home offers generous living space, an updated kitchen at the center of the home, comfortable living areas, and a large backyard that opens up even more possibilities. Summer evenings can move outside for dinner, weekends can be spent gardening or gathering with friends, and there is still plenty of room for pets, play, or a quiet evening at home. Inside, the kitchen features granite countertops, a large island, and plenty of storage, with a layout that gives different parts of the home their own purpose. Central Park and the Shops at Northfield are nearby for shopping, dining, and entertainment, while convenient access to I-70 and Denver International Airport makes getting around the metro area or heading out of town easy. With no HOA and a home that feels equally suited to quiet nights and full weekends, this is a place that is easy to imagine making your own.
    16 days
    1,027
    143

    Zillow last checked:

    Listing updated:

    Listed by:

    Michael El-Bitar 970-471-9887 Mike.e.properties@gmail.com,

    Keller Williams Advantage Realty LLC

    Source: REcolorado as distributed by MLS GRID,MLS#: 6043989MLS Logo

      Facts & features

      Interior

      Bedrooms & bathrooms
      • Bedrooms: 3
      • Bathrooms: 3
      • Full bathrooms: 1
      • 3/4 bathrooms: 1
      • 1/2 bathrooms: 1
      Bedroom
      • Level: Upper
      Bedroom
      • Level: Upper
      Bedroom
      • Level: Upper
      Bathroom
      • Level: Upper
      Bathroom
      • Level: Upper
      Bathroom
      • Level: Lower
      Bonus room
      • Level: Lower
      Dining room
      • Level: Main
      Family room
      • Level: Lower
      Kitchen
      • Level: Main
      Laundry
      • Level: Lower
      Living room
      • Level: Main
      Heating
      • Forced Air
      Cooling
      • None
      Appliances
      • Included: Dishwasher, Disposal, Gas Water Heater, Microwave, Oven, Refrigerator
      Features
      • Basement: Finished
      Interior area
      • Total structure area: 2,087
      • Total interior livable area: 2,087 sqft
      • Finished area above ground: 1,608
      • Finished area below ground: 0

      Property

      Parking
      • Total spaces: 2
      • Parking features: Garage - Attached
      • Attached garage spaces: 2
      Features
      • Levels: Tri-Level
      Lot
      • Size: 7,810 Square Feet
      • Features: Level
      Details
      • Parcel number: 113703012
      • Zoning: S-SU-D
      • Special conditions: Standard

      Construction

      Type & style
      • Home type: SingleFamily
      • Property subtype: Single Family Residence
      Materials
      • Block, Frame, Wood Siding
      • Roof: Composition
      Condition
      • Year built: 1971

      Utilities & green energy

      • Sewer: Public Sewer
      • Water: Public

      Community & HOA

      Community
      • Subdivision: Montbello
      HOA
      • Has HOA: No
      Location
      • Region: Denver

      Financial & listing details

      • Price per square foot: $184/sqft
      • Tax assessed value: $481,300
      • Annual tax amount: $2,596
      • Date on market: 8/20/2026
      • Listing terms: Cash,Conventional,FHA,VA Loan
      • Exclusions: Seller Personal Property
      • Ownership: Individual

        Estimated market value

        $387,700

        $368,000 - $407,000

        $2,772/mo

        Price history

        DateEventPrice
        8/25/2026Pending sale$385,000$184/sqft
        Source: REcolorado as distributed by MLS GRID #6043989 Report a problem
        8/20/2026Listed for sale$385,000+54%$184/sqft
        Source: REcolorado as distributed by MLS GRID #6043989 Report a problem
        1/12/2016Sold$250,000-3.8%$120/sqft
        Source: Public Record Report a problem
        12/31/2015Pending sale$260,000$125/sqft
        Source: RE/MAX STRUCTURE #7959450 Report a problem
        12/31/2015Listed for sale$260,000$125/sqft
        Source: RE/MAX STRUCTURE #7959450 Report a problem

        Public tax history

        YearProperty taxesTax assessment
        2025$2,277 +2.2%$33,930 +18%
        2024$2,228 +13.1%$28,750 -9.4%
        2023$1,970 +3.6%$31,730 +28.1%
        2022$1,902 +9.9%$24,770 -2.8%
        2021$1,730 +2.9%$25,490 +9.3%
        2020$1,682 +13%$23,323 -0.7%
        2019$1,488 $23,487 +22.1%
        2018$1,488 +0.3%$19,230
        2017$1,483 +49.6%$19,230 +27.2%
        2016$991 +35.7%$15,120 +19.1%
        2015$731 0%$12,690 +44.2%
        2014$731 +0.5%$8,800
        2013$727 +17.9%$8,800 +1.7%
        2012$617 +2.9%$8,650
        2011$599 +2.2%$8,650 -3.9%
        2010$586 -33.7%$9,000
        2009$884 -0.2%$9,000 -32%
        2008$886 -8.6%$13,240
        2007$969 +1.1%$13,240 -8.6%
        2006$959 +2.3%$14,480
        2005$937 +8.3%$14,480 -3.1%
        2003$865 +1.9%$14,950 +3.5%
        2002$849 $14,450 +29.1%
        2001-- $11,190
        Find assessor info on the county website

        Monthly payment

        Est. payment

        Payment breakdown

        Explore the cost of this home by adjusting the details. Changes won't be saved.
        All calculations are estimates and provided by Zillow, Inc. for informational purposes only. Actual amounts may vary.
        HOA fees may include property taxes on listings classified as Co-Ops. Contact the listing agent and/or owner for fee details.
        See how much you could borrow to make a competitive offer.

        Climate risks

        Neighborhood: Montbello

        Getting around

        39 / 100
        Car-Dependent
        41 / 100
        Some Transit
        39 / 100
        Somewhat Bikeable

        Nearby schools

        GreatSchools rating
        Schools provided by the listing agent
        • Elementary: Maxwell
        • Middle: Rachel B. Noel
        • High: Montbello
        • District: Denver 1

        Source: REcolorado as distributed by MLS GRID. This data may not be complete. We recommend contacting the local school district to confirm school assignments for this home.

        A local agent can set up tours, give advice and negotiate with sellers.

        Browse local experts