Skip main navigation
Active
  • Price cut: $10K (6/20)
    $709,000

    4991 Winter Hawk Ct, Lakeside, AZ 85929

    3beds
    2baths
    1,711sqft
    : 
    Loading
    Get pre-qualified
    Single Family Residence
    Built in 2025
    0.26 Acres Lot
    $700,900 Zestimate®
    $414/sqft
    $144/mo HOA

    What's special

    Gas fireplaceWalk in showerRecessed lightingWalk in closetLinen closetOpen shelvingEnclosed toilet
    ***NEW CONSTRUCTION***. C of O has been issued. The new build features a 3 bedroom, 2 bath split floor plan with 1711 square feet of space. The primary bath has dual vanities, a walk in shower, linen closet, a walk in closet and an enclosed toilet. The kitchen boasts Quartz countertops, SS appliances, recessed lighting and open shelving. Carpeting in all three bedrooms along with ceiling fans. Most notably in the great room is the abundance of windows that allow in the natural light along with the gas fireplace. All the dual pane windows have a black exterior frame and a white interior frame to enhance the decorating choices. There's plenty of room on the rear covered deck for your grille and chairs to enjoy the outdoor scenery With spray on foam insulation in the home, the home will be energy efficient to keep your utilities low. TV mount with electricity located above the fireplace mantel to make your viewing easy. The listing agent is a member of the LLC.
    494 days
    |
    259
    |
    8
    |

    Zillow last checked:

    Listing updated:

    Listed by:

    Marc Stewart 520-850-2858,

    West USA Realty - Pinetop

    Source: WMAOR,MLS#: 254830MLS Logo

    Loading...

      Facts & features

      Interior

      Bedrooms & bathrooms
      • Bedrooms: 3
      • Bathrooms: 2
      Heating
      • Natural Gas
      Cooling
      • Central Air
      Appliances
      • Laundry: Utility Room
      Features
      • Vaulted Ceiling(s), Eat-in Kitchen, Shower, Tub/Shower, Double Vanity, Full Bath, Pantry, Kitchen/Dining Room Combo, Breakfast Room, Split Bedroom
      • Flooring: Carpet, Laminate
      • Windows: Double Pane Windows
      • Has fireplace: Yes
      • Fireplace features: Living Room, Gas
      Interior area
      • Total structure area: 1,711
      • Total interior livable area: 1,711 sqft

      Property

      Parking
      • Parking features: Garage
      • Has garage: Yes
      Features
      • Patio & porch: Patio, Deck
      • Fencing: Privacy
      Lot
      • Size: 0.26 Acres
      • Dimensions: 129.49' x 95'
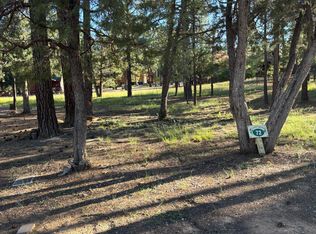
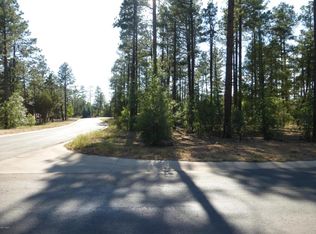
      • Features: Cul-De-Sac, Corners Marked, Tall Pines On Lot, Landscaped
      Details
      • Additional parcels included: No
      • Parcel number: 21269073
      • Zoning description: Municipal

      Construction

      Type & style
      • Home type: SingleFamily
      • Architectural style: Chalet
      • Property subtype: Single Family Residence
      Materials
      • Wood Frame
      • Foundation: Stemwall
      • Roof: Shingle,Pitched
      Condition
      • New construction: Yes
      • Year built: 2025
      Details
      • Builder name: Parker Development
      • Warranty included: Yes

      Utilities & green energy

      • Electric: Navopache
      • Water: Metered Water Provider
      • Utilities for property: Sewer Available, Water Connected

      Community & HOA

      Community
      • Features: Gated
      • Security: Smoke Detector(s)
      • Subdivision: Mountain Gate Unit 1
      HOA
      • Has HOA: Yes
      • HOA fee: $432 quarterly
      • HOA name: Yes
      Location
      • Region: Lakeside

      Financial & listing details

      • Price per square foot: $414/sqft
      • Tax assessed value: $286,680
      • Annual tax amount: $563
      • Date on market: 3/6/2025
      • Ownership type: No
      • Electric utility on property: Yes
      • Road surface type: Paved

        Estimated market value

        $700,900

        $666,000 - $736,000

        $2,831/mo

        Price history

        DateEventPrice
        6/20/2026Price change$709,000-1.4%$414/sqft
        Source: WMAOR #254830 Report a problem
        5/30/2026Price change$719,000-1.4%$420/sqft
        Source: WMAOR #254830 Report a problem
        2/20/2026Price change$729,000-2.8%$426/sqft
        Source: WMAOR #254830 Report a problem
        11/13/2025Price change$749,900-2%$438/sqft
        Source: WMAOR #254830 Report a problem
        8/13/2025Price change$765,000-1.8%$447/sqft
        Source: WMAOR #254830 Report a problem
        3/6/2025Listed for sale$779,000+686.9%$455/sqft
        Source: WMAOR #254830 Report a problem
        11/8/2024Sold$99,000$58/sqft
        Source: WMAOR #248228 Report a problem
        9/20/2024Pending sale$99,000$58/sqft
        Source: WMAOR #248228 Report a problem
        9/20/2024Listing removed$99,000$58/sqft
        Source: WMAOR #248228 Report a problem
        9/29/2023Listed for sale$99,000+303.8%$58/sqft
        Source: WMAOR #248228 Report a problem
        7/3/2017Sold$24,515-66.3%$14/sqft
        Source: Public Record Report a problem
        2/17/2010Sold$72,736-20.9%$43/sqft
        Source: Public Record Report a problem
        7/22/2005Sold$92,000$54/sqft
        Source: Public Record Report a problem

        Public tax history

        YearProperty taxesTax assessment
        2026$559 -0.5%$28,667 +200.8%
        2025$562 +4.2%$9,529 +2.7%
        2024$539 +9.5%$9,281 +24%
        2023$493 -8.1%$7,486 +26.3%
        2022$536 +3.9%$5,928 +19.6%
        2021$516 -12.8%$4,957 +20%
        2020$592 -1.4%$4,131
        2019$600 +5.9%--
        2018$566 --
        2017$566 -3.6%--
        2016$588 --
        2015$588 $4,800
        2014-- --
        2013-- --
        2012-- --
        2011-- --
        2010$777 --
        2009$777 --
        2008$777 --
        2007-- --
        2006$167 --
        Find assessor info on the county website

        Monthly payment

        Est. payment

        Payment breakdown

        Explore the cost of this home by adjusting the details. Changes won't be saved.
        All calculations are estimates and provided by Zillow, Inc. for informational purposes only. Actual amounts may vary.
        HOA fees may include property taxes on listings classified as Co-Ops. Contact the listing agent and/or owner for fee details.
        Mortgage interest rates are dependent on a number of factors, including credit score, down payment, and repayment length. Interest rate data provided by Zillow Group Marketplace, Inc. as of 1/1/1970 from various mortgage lenders with which we have lead or other similar arrangements; the Estimated Payment is an average of those rates.
        See how much you could borrow to make a competitive offer.

        Climate risks

        Neighborhood: 85929

        Getting around

        5 / 100
        Car-Dependent
        29 / 100
        Somewhat Bikeable

        Nearby schools

        GreatSchools rating

        A local agent can set up tours, give advice and negotiate with sellers.

        Browse local experts

        Similar homes