Escape to the peace of the countryside without giving up the convenience of town! Built in 1992 and situated on just over 2 acres, this spacious 4-bedroom, 3.5-bath home offers the perfect blend of privacy, comfort, and functionality—just 10 minutes from town.
One of the home’s standout features is the upstairs layout, where all three bedrooms each have their own private bathroom, providing exceptional comfort and privacy for family members or guests.
Step outside and enjoy even more living space with a brand-new 15’ x 30’ concrete back patio, currently being installed by the seller and expected to be completed before your showing. It’s the perfect spot for entertaining, grilling, or simply relaxing while taking in the peaceful country views.
If you’ve been searching for a home that offers room to spread out, a desirable country setting, and a convenient location close to town, this one is a must-see!
Pending
Listed by: Real Broker LLC • Chad Wilkins • 618-214-0953
Price cut: $10K (8/7)
$305,000
4992 Cross Rd, Salem, IL 62881
4beds
2,400sqft
Single Family Residence
Built in 1992
2.1 Acres Lot
$290,200 Zestimate®
$127/sqft
$-- HOA
What's special
Peaceful country views
- 67 days
- 247
- 5
Likely to sell faster than
Zillow last checked:
Listing updated:
Listed by:
Chad Wilkins 618-214-0953,
Real Broker LLC,
Mitchell A Cain 618-292-7227,
Real Broker LLC
Source: MARIS,MLS#: 26045310 Originating MLS: Southwestern Illinois Board of REALTORS
Originating MLS: Southwestern Illinois Board of REALTORSFacts & features
Interior
Bedrooms & bathrooms
- Bedrooms: 4
- Bathrooms: 4
- Full bathrooms: 3
- 1/2 bathrooms: 1
- Main level bathrooms: 1
- Main level bedrooms: 1
Heating
- Forced Air, Natural Gas
Cooling
- Central Air
Appliances
- Included: Range, Range Hood, Refrigerator
Features
- Has basement: No
- Has fireplace: No
Interior area
- Total structure area: 2,400
- Total interior livable area: 2,400 sqft
- Finished area above ground: 2,400
Property
Parking
- Total spaces: 2
- Parking features: Garage - Attached
- Attached garage spaces: 2
Features
- Levels: Two
Lot
- Size: 2.1 Acres
- Features: Back Yard, Few Trees, Front Yard, Level
Details
- Parcel number: 1219100063
- Special conditions: Standard
Construction
Type & style
- Home type: SingleFamily
- Architectural style: Bungalow
- Property subtype: Single Family Residence
Materials
- Vinyl Siding
Condition
- Year built: 1992
Utilities & green energy
- Electric: 220 Volts
- Sewer: Septic Tank
- Water: Public
- Utilities for property: Electricity Connected, Natural Gas Connected, Sewer Connected, Water Connected
Community & HOA
Community
- Subdivision: None
HOA
- Has HOA: No
Location
- Region: Salem
Financial & listing details
- Price per square foot: $127/sqft
- Tax assessed value: $195,240
- Annual tax amount: $3,897
- Date on market: 7/15/2026
- Cumulative days on market: 67 days
- Listing terms: Cash,Conventional,FHA,USDA Loan,VA Loan
- Electric utility on property: Yes
Estimated market value
$290,200
$276,000 - $305,000
$2,963/mo
Price history
| Date | Event | Price |
|---|---|---|
| 8/27/2026 | Pending sale | $305,000$127/sqft |
Source:  MARIS #26045310 Report a problem MARIS #26045310 Report a problem | ||
| 8/7/2026 | Price change | $305,000-3.2%$127/sqft |
Source: MARIS #26045310 Report a problem | ||
| 7/15/2026 | Listed for sale | $315,000+69%$131/sqft |
Source: MARIS #26045310 Report a problem | ||
| 4/3/2022 | Listing removed | -- |
Source: Owner Report a problem | ||
| 1/3/2022 | Pending sale | $186,400$78/sqft |
Source: Owner Report a problem | ||
| 11/3/2021 | Listed for sale | $186,400$78/sqft |
Source: Owner Report a problem | ||
Public tax history
| Year | Property taxes | Tax assessment |
|---|---|---|
| 2024 | $3,621 +1% | $65,080 +7% |
| 2023 | $3,586 -7.2% | $60,820 +10% |
| 2022 | $3,863 +2.2% | $55,290 +7% |
| 2021 | $3,779 +17.1% | $51,670 +7% |
| 2020 | $3,226 +1.6% | $48,290 |
| 2019 | $3,175 +16.8% | $48,290 +15.8% |
| 2018 | $2,718 +0.1% | $41,710 +2% |
| 2017 | $2,715 0% | $40,900 +4% |
| 2016 | $2,716 +10442.9% | $39,320 |
| 2015 | $26 +1.4% | $39,320 +2% |
| 2012 | $25 +1.6% | $38,550 |
| 2011 | $25 -99% | $38,550 -2% |
| 2010 | $2,405 -29.1% | $39,330 -25% |
| 2009 | $3,391 | $52,420 |
Find assessor info on the county website
Monthly payment
Est. payment
Payment breakdown
Explore the cost of this home by adjusting the details. Changes won't be saved.Climate risks
Neighborhood: 62881
Nearby schools
Schools provided by the listing agent
- Elementary: Salem Dist 111
- Middle: Salem Dist 111
- High: Salem Community
Source: MARIS. This data may not be complete. We recommend contacting the local school district to confirm school assignments for this home.
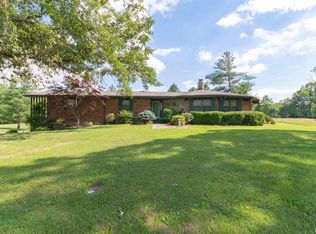
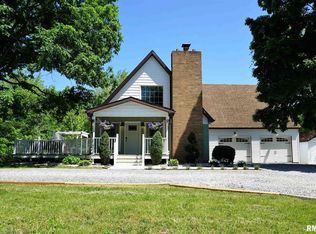
Similar homes
- $250,0003 bd3 ba2.3k sqft2405 S Washington St, Salem, IL 62881Price Change
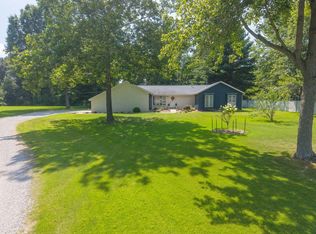 MLS ID #12691187, RHONDA MULVANY, SOMER REAL ESTATE. MRED as distributed by MLS GRID
 - $189,0003 bd2 ba1.4k sqft142 Fielder Dr, Salem, IL 62881New
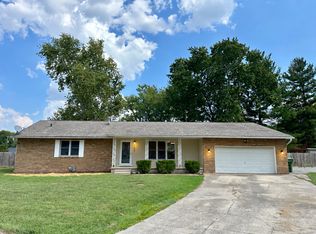 MLS ID #12763805, Krista Doolen, Equity Realty Group. MRED as distributed by MLS GRID
 - $210,0003 bd2 ba1.4k sqft102 Lamar Dr, Salem, IL 62881New
 MLS ID #12763194, SIRETHA HOWE, MIDWEST FARM & LAND. MRED as distributed by MLS GRID
 - $205,0003 bd2 ba1.4k sqft742 N Reel Ave, Salem, IL 62881Active
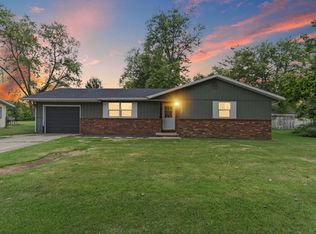 MLS ID #12758644, Jacqueline Ice, Equity Realty Group. MRED as distributed by MLS GRID
 - $299,5004 bd2 ba2.2k sqft5820 E Copple Rd, Walnut Hill, IL 62893For Sale
 MLS ID #26052780, Colby Schrumpf, RE/MAX Alliance. MARIS
 - $319,0004 bd2 ba2.3k sqft9 Teal Dr, Shattuc, IL 62231For SaleMLS ID #26026354, Cindy Johnson, Strano & Associates. MARIS
