Skip main navigation
Closed
  • $1,350,000

    4992 Price Dr, Suwanee, GA 30024

    7beds
    8,973sqft
    Single Family Residence
    Built in 2004
    1.01 Acres Lot
    $1,324,100 Zestimate®
    $150/sqft
    $6,068 Estimated rent

    Home value

    $1,324,100

    $1.22M - $1.44M

    $6,068/mo

    Zestimate® history
    Loading
    Loading...

    Owner options

    List your home for rent

    $6,068/mo

    Rent Zestimate®

    Find your next renter with Zillow Rental Manager. Plus, with online applications, you can quickly screen prospective tenants – for free.

    Learn more

    $6,068/mo

    Rent Zestimate®

    Refinance and save

    $7,621/mo

    Est. payment

    Refinancing to a lower rate could help reduce your monthly payments and save thousands over the life of the loan.

    See today's rates

    $7,621/mo

    Est. payment

    Explore your selling options

    Work with a Zillow partner agent

    Leverage their expertise and Zillow's premium Showcase listings to get your home seen by more buyers.

    Get started

    List with your own agent

    Get your home in front of millions of buyers by listing it on Zillow.

    Learn how to do it

    Sell it yourself

    Take full control of how buyers see your home on Zillow by listing For Sale by Owner (FSBO).

    List your home

    What's special

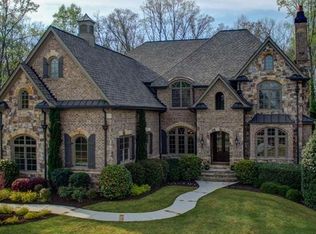
    Motivated Sellers - Priced to Sell..below appraisal! 1 Acre, Pool, Spa, 2 Kitchens, 2 Laundry Rooms, Gated, 7 Beds and more! Luxury Living in the Heart of Suwanee, Georgia. Welcome to this stunning 7-bedroom, 5.5-bathroom custom-built estate offering a true resort-style living experience in a secure, gated community. Nestled in one of Atlanta's most desirable northern suburbs, this exquisite 8,973 sq ft home is located just minutes from North Gwinnett High School, one of Georgia's Top 15 High School (Money inc), providing the perfect blend of luxury and convenience. Set on a private 1-acre lot, this all-brick masterpiece offers unparalleled space, privacy, and elegance. The stately entrance welcomes you into an open floor plan with hardwood floors, soaring ceilings, and 3 fireplaces, providing warmth and character throughout. HIGHLIGHTS include a GORMET KITCHEN: A beautifully remodeled chef's kitchen with a 6-burner gas cooktop, oversized island, and a keeping room with a stacked stone fireplace, perfect for family gatherings, warm conversations and nightly views of the sunset from the connected covered patio. The OWNERS SUITE: is a luxurious retreat featuring a spacious bedroom, private den with a stacked stone fireplace, and a spa-like bathroom with his and her vanities, an oversized spa soaking tub, and separate shower. The TERRACE LEVEL MULTI GENERATIONAL LIVING: this fully finished terrace level includes 3 bedrooms, 2 full baths, a full kitchen, laundry, keeping room, and media area-ideal for guests or family fun. Direct access to the heated saltwater pool and spa, as well as the outdoor stone fire pit, enhances the seamless flow between indoor and outdoor spaces. The OUTDOOR OASIS: includes a custom heated saltwater pool, spa, stone fire pit, covered grilling area, and a main-level walk-out patio make this the perfect place to unwind or entertain. Make sure to check out the BONUS 4TH FLOOR where the staircase leads to a 1,000 sq ft versatile bonus space, offering endless possibilities for a home office, playroom, or additional living area. This home also boasts a large formal dining room, cozy family room, and ample secondary bedrooms with abundant closet space, offering every comfort imaginable. Located in a prime area with easy access to shopping, dining, parks, and top-rated North Gwinnett Schools, this property represents the pinnacle of luxury living in Suwanee. Don't miss the opportunity to tour this extraordinary home. It's not just a house; it's a lifestyle.

    Zillow last checked:

    Listing updated:

    Listed by:

    Jake Martin 678-779-3914,

    Keller Williams Realty Atl. Partners

    Bought with:

    Janeen Rumanes, 270778

    The Gates Real Estate Group

    Source: GAMLS,MLS#: 10472282MLS Logo

    Facts & features

    Interior

    Bedrooms & bathrooms
    • Bedrooms: 7
    • Bathrooms: 6
    • Full bathrooms: 5
    • 1/2 bathrooms: 1
    Rooms
    • Room types: Bonus Room, Exercise Room, Keeping Room, Loft, Office, Laundry
    Heating
    • Central, Natural Gas, Heat Pump
    Cooling
    • Ceiling Fan(s), Central Air, Heat Pump
    Appliances
    • Included: Dishwasher, Disposal, Refrigerator, Gas Water Heater, Ice Maker, Microwave, Oven/Range (Combo), Cooktop, Stainless Steel Appliance(s), Oven
    • Laundry: In Basement, Upper Level
    Features
    • High Ceilings, Bookcases, Double Vanity, Beamed Ceilings, In-Law Floorplan, Vaulted Ceiling(s), Walk-In Closet(s)
    • Flooring: Carpet, Hardwood, Tile, Other
    • Basement: Bath Finished,Daylight,Finished
    • Number of fireplaces: 3
    Interior area
    • Total structure area: 8,973
    • Total interior livable area: 8,973 sqft
    • Finished area above ground: 5,837
    • Finished area below ground: 3,136

    Property

    Parking
    • Total spaces: 8
    • Parking features: Garage Door Opener, Garage, Kitchen Level, Side/Rear Entrance, Storage
    • Has garage: Yes
    Features
    • Levels: Three Or More
    • Stories: 3
    • Has spa: Yes
    • Spa features: Bath
    Lot
    • Size: 1.01 Acres
    • Features: Private
    Details
    • Parcel number: R7309 093

    Construction

    Type & style
    • Home type: SingleFamily
    • Architectural style: Colonial,Traditional
    • Property subtype: Single Family Residence
    Materials
    • Brick
    • Roof: Composition
    Condition
    • Resale
    • New construction: No
    • Year built: 2004

    Utilities & green energy

    • Sewer: Public Sewer
    • Water: Public
    • Utilities for property: Cable Available, Electricity Available, Natural Gas Available, Sewer Connected, Phone Available, Water Available, High Speed Internet

    Community & HOA

    Community
    • Features: None
    • Subdivision: Belmore Estates
    HOA
    • Has HOA: Yes
    • Services included: Maintenance Grounds
    • HOA fee: $800 annually
    Location
    • Region: Suwanee

    Financial & listing details

    • Price per square foot: $150/sqft
    • Tax assessed value: $1,626,700
    • Annual tax amount: $18,406
    • Date on market: 3/5/2025
    • Cumulative days on market: 162 days
    • Listing agreement: Exclusive Right To Sell
    • Electric utility on property: Yes

    Price history

    DateEventPrice
    9/12/2025Sold$1,350,000-3.2%$150/sqft
    Source: GAMLS #10472282 Report a problem
    9/11/2025Pending sale$1,395,000$155/sqft
    Source: GAMLS #10472282 Report a problem
    9/11/2025Listed for sale$1,395,000$155/sqft
    Source: GAMLS #10472282 Report a problem
    9/3/2025Pending sale$1,395,000$155/sqft
    Source: FMLS GA #7535042 Report a problem
    8/7/2025Price change$1,395,000-2.1%$155/sqft
    Source: GAMLS #10472282 Report a problem
    7/31/2025Price change$1,425,000-4.7%$159/sqft
    Source: GAMLS #10472282 Report a problem
    7/14/2025Price change$1,495,000-0.3%$167/sqft
    Source: GAMLS #10472282 Report a problem
    6/11/2025Pending sale$1,500,000$167/sqft
    Source: FMLS GA #7535042 Report a problem
    5/23/2025Price change$1,500,000-4.8%$167/sqft
    Source: GAMLS #10472282 Report a problem
    4/23/2025Price change$1,575,000-3.1%$176/sqft
    Source: GAMLS #10472282 Report a problem
    4/1/2025Price change$1,625,000-3%$181/sqft
    Source: FMLS GA #7535042 Report a problem
    3/6/2025Listed for sale$1,675,000+64.2%$187/sqft
    Source: FMLS GA #7535042 Report a problem
    10/16/2020Sold$1,020,000-6.4%$114/sqft
    Source: GAMLS #8841511 Report a problem
    9/7/2020Pending sale$1,090,000$121/sqft
    Source: Compass #6768562 Report a problem
    7/17/2020Listed for sale$1,090,000+75.8%$121/sqft
    Source: Berkshire Hathaway HomeServices Georgia Properties #6753847 Report a problem
    6/29/2011Sold$620,000-4.6%$69/sqft
    Source: Public Record Report a problem
    4/15/2011Listed for sale$650,000-39.5%$72/sqft
    Source: Keller Williams Realty First Atlanta #4209990 Report a problem
    9/26/2007Sold$1,075,000$120/sqft
    Source: Public Record Report a problem

    Public tax history

    YearProperty taxesTax assessment
    2025$19,528 +4.9%$650,680 +10.3%
    2024$18,610 +1.1%$589,760 -1.8%
    2023$18,406 +19.6%$600,720 +34.7%
    2022$15,390 +7.3%$445,920 +9.3%
    2021$14,346 -23.5%$408,000 -12.7%
    2020$18,741 +13.6%$467,400 +9.8%
    2019$16,491 $425,680 +15%
    2018$16,491 +34.8%$370,000 +9.5%
    2016$12,238 -1%$338,000
    2015$12,364 $338,000 +36.3%
    2014$12,364 +27.9%$248,000
    2013$9,665 $248,000
    2012-- $248,000 -12.1%
    2011-- $282,120 -11.6%
    2010-- $319,240
    2009-- $319,240 +33.9%
    2007-- $238,440
    2006-- $238,440
    2005-- $238,440 +1%
    2004$4,013 +974.4%$236,040 +1032.6%
    2003$374 -49.9%$20,840
    2002$745 -0.8%$20,840
    2001$751 $20,840
    Find assessor info on the county website

    Neighborhood: 30024

    Nearby schools

    GreatSchools rating
    Schools provided by the listing agent
    • Elementary: Riverside
    • Middle: North Gwinnett
    • High: North Gwinnett

    Source: GAMLS. This data may not be complete. We recommend contacting the local school district to confirm school assignments for this home.

    Get a cash offer in 3 minutes
    Find out how much your home could sell for in as little as 3 minutes with a no-obligation cash offer.
    Estimated market value
    $1,324,100
    Get a cash offer in 3 minutes
    Find out how much your home could sell for in as little as 3 minutes with a no-obligation cash offer.
    Estimated market value
    $1,324,100