Skip main navigation
Sold for $289,999
  • $289,999

    4992 Saint Davids Church Rd, Fort Valley, VA 22652

    2beds
    768sqft
    Single Family Residence
    Built in 1977
    3.04 Acres Lot
    $312,000 Zestimate®
    $378/sqft
    $1,313 Estimated rent

    Home value

    $312,000

    $296,000 - $328,000

    $1,313/mo

    Zestimate® history
    Loading
    Loading...

    Owner options

    List your home for rent

    $1,313/mo

    Rent Zestimate®

    Find your next renter with Zillow Rental Manager. Plus, with online applications, you can quickly screen prospective tenants – for free.

    Learn more

    $1,313/mo

    Rent Zestimate®

    Refinance and save

    $1,712/mo

    Est. payment

    Refinancing to a lower rate could help reduce your monthly payments and save thousands over the life of the loan.

    See today's rates

    $1,712/mo

    Est. payment

    Explore your selling options

    Work with a Zillow partner agent

    Leverage their expertise and Zillow's premium Showcase listings to get your home seen by more buyers.

    Get started

    List with your own agent

    Get your home in front of millions of buyers by listing it on Zillow.

    Learn how to do it

    Sell it yourself

    Take full control of how buyers see your home on Zillow by listing For Sale by Owner (FSBO).

    List your home

    What's special

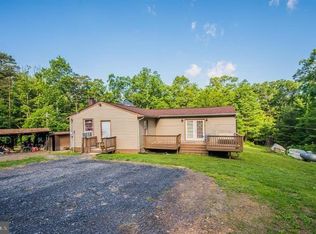
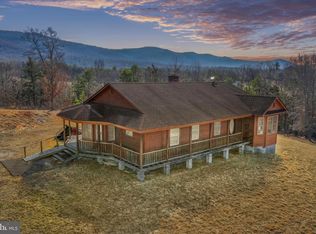
    Nestled amongst the George Washington National Forest, this private 2-bedroom, one-bath, single-level gem has so much to offer. Situated on 3.04 acres of flat land amongst a mature forest, with an abundance of wild blueberries to pick alongside the ephemeral stream, this house is truly a place to immerse yourself in the extraordinary beauty of this “Valley within a Valley.” The house is a perfect retreat as a year-round residence, weekend getaway, or an Airbnb investment. It has had a comprehensive overhaul, returning it to its original charm. Renovations include a new roof, new roof trusses, fascias, and gutters; updated electrical with a new panel box, and fitted with electrical baseboard heating with separate thermostats conveniently installed in every room. You will find new cabinets, countertops, an oven, a sink, light fixtures, and vinyl flooring in the kitchen. The original pine flooring has been refinished throughout the house, giving the interior a cozy cabin feel. A large wood-burning stove sits in the living room to take the chill out of the crisp mountain air and adds ambiance to this rural retreat. Both the interior and exterior have been freshly painted. In addition, a completely renovated bathroom with updated shower/tub, toilet, sink, light fixtures and flooring adds modern comfort to this home. New water lines, a pressure pump, a distribution box, sewer lines, and a recently pumped and cleaned septic tank will guarantee efficient and reliable waste management for years to come. This property is an outdoor enthusiast’s dream. With hundreds of miles of trails surrounding the property, you can hike, bike, ride, camp, take a dip in Passage Creek, or kayak down the nearby Shenandoah River. Or, if you prefer to relax while enjoying the sights and sounds of nature, sit back and unwind on the extensive front porch, or inside the screened-in porch, perfect for outdoor dining. This secluded turn-key mountain home is ready for someone to embrace the peace and tranquility of country living. The property offers the perfect blend of comfort and charm amidst the beauty of the Massanutten Mountains.

    Zillow last checked:

    Listing updated:

    Listed by:

    Michelle Gurko 702-232-0934,

    Samson Properties

    Bought with:

    Delia Marie Gordon, 0225210117

    Pearson Smith Realty, LLC

    Source: Bright MLS,MLS#: VASH2008584MLS Logo

    Facts & features

    Interior

    Bedrooms & bathrooms
    • Bedrooms: 2
    • Bathrooms: 1
    • Full bathrooms: 1
    • Main level bathrooms: 1
    • Main level bedrooms: 2
    Basement
    • Area: 0
    Heating
    • Baseboard, Electric, Wood
    Cooling
    • None
    Appliances
    • Included: Water Heater, Oven/Range - Electric, Refrigerator, Electric Water Heater
    • Laundry: Main Level
    Features
    • Flat, Wood Walls, Dry Wall
    • Flooring: Hardwood, Luxury Vinyl, Vinyl, Wood
    • Windows: Wood Frames
    • Has basement: No
    • Number of fireplaces: 1
    • Fireplace features: Wood Burning, Metal, Wood Burning Stove
    Interior area
    • Total structure area: 768
    • Total interior livable area: 768 sqft
    • Finished area above ground: 768
    • Finished area below ground: 0

    Property

    Parking
    • Parking features: Crushed Stone, Driveway, Off Street
    • Has uncovered spaces: Yes
    Accessibility
    • Accessibility features: None
    Features
    • Levels: One
    • Stories: 1
    • Pool features: None
    • Has view: Yes
    • View description: Trees/Woods
    Lot
    • Size: 3.04 Acres
    • Features: Secluded, Wooded, Unrestricted, Year Round Access
    Details
    • Additional structures: Above Grade, Below Grade
    • Parcel number: 073 A 106
    • Zoning: A-1
    • Special conditions: Standard

    Construction

    Type & style
    • Home type: SingleFamily
    • Architectural style: Cabin/Lodge
    • Property subtype: Single Family Residence
    Materials
    • Batts Insulation, Wood Siding, Stick Built
    • Foundation: Block
    • Roof: Shingle
    Condition
    • Excellent
    • New construction: No
    • Year built: 1977
    • Major remodel year: 2024

    Utilities & green energy

    • Electric: 200+ Amp Service
    • Sewer: On Site Septic
    • Water: Well
    • Utilities for property: Electricity Available, Satellite Internet Service, LTE Internet Service

    Community & HOA

    Community
    • Subdivision: None Available
    HOA
    • Has HOA: No
    Location
    • Region: Fort Valley

    Financial & listing details

    • Price per square foot: $378/sqft
    • Tax assessed value: $142,300
    • Annual tax amount: $825
    • Date on market: 5/22/2024
    • Listing agreement: Exclusive Right To Sell
    • Listing terms: Conventional,Cash,VA Loan
    • Ownership: Fee Simple
    • Road surface type: Gravel

    Price history

    DateEventPrice
    6/18/2026Listing removed$315,000$410/sqft
    Source: Bright MLS #VASH2013314 Report a problem
    4/24/2026Price change$315,000-0.8%$410/sqft
    Source: Bright MLS #VASH2013314 Report a problem
    3/28/2026Price change$317,500-0.8%$413/sqft
    Source: Bright MLS #VASH2013314 Report a problem
    3/3/2026Price change$320,000-1.5%$417/sqft
    Source: Bright MLS #VASH2013314 Report a problem
    1/17/2026Listed for sale$325,000+12.1%$423/sqft
    Source: Bright MLS #VASH2013314 Report a problem
    7/12/2024Sold$289,999$378/sqft
    Source: Bright MLS #VASH2008584 Report a problem
    6/18/2024Contingent$289,999$378/sqft
    Source: Bright MLS #VASH2008584 Report a problem
    6/13/2024Listed for sale$289,999-2.8%$378/sqft
    Source: Bright MLS #VASH2008584 Report a problem
    6/5/2024Contingent$298,500$389/sqft
    Source: Bright MLS #VASH2008584 Report a problem
    5/22/2024Listed for sale$298,500+121.1%$389/sqft
    Source: Bright MLS #VASH2008584 Report a problem
    7/6/2023Sold$135,000+17.4%$176/sqft
    Source: Bright MLS #VASH2006096 Report a problem
    6/10/2023Pending sale$115,000$150/sqft
    Source: Bright MLS #VASH2006096 Report a problem
    6/5/2023Listed for sale$115,000$150/sqft
    Source: Bright MLS #VASH2006096 Report a problem

    Public tax history

    YearProperty taxesTax assessment
    2024$911 $142,300
    2023-- $142,300
    2022-- $142,300 +28.2%
    2021-- $111,000
    2020-- $111,000
    2018$710 $111,000
    2017-- $111,000
    2016-- $111,000 -5.3%
    2015-- $117,200
    2014-- $117,200
    2013-- $117,200
    2012-- $117,200
    2011-- $117,200
    2010-- $117,200 +21.3%
    2009-- $96,600
    2007$493 +7.3%$96,600 +43.1%
    2005$459 $67,500
    2004-- $67,500
    2003$230 -46.9%--
    2002$432 --
    2001-- $56,400
    Find assessor info on the county website

    Neighborhood: 22652

    Nearby schools

    GreatSchools rating
    Schools provided by the listing agent
    • Elementary: W.w. Robinson
    • Middle: Peter Muhlenberg
    • High: Central
    • District: Shenandoah County Public Schools

    Source: Bright MLS. This data may not be complete. We recommend contacting the local school district to confirm school assignments for this home.

    Get pre-qualified for a loan
    At Zillow Home Loans, we can pre-qualify you in as little as 5 minutes with no impact to your credit score.

    An equal housing lender. NMLS #10287.

    Sell for more on Zillow
    Get a Zillow Showcase℠ listing at no additional cost and you could sell for .
    $312,000
    2% more
    +$6,240
    With Zillow Showcase(estimated)
    $318,240