It's hard not to fall in love at first sight with this adorable chalet-style home that fits in perfectly with the surrounding nature-filled property. This 3bd/2ba home offers a solid foothold in the El Dorado foothills perfect for either a full-time residence or weekend getaway spot. The main level features an open living and kitchen layout with wood beam ceilings that give the space a warm, cabin feel. A stone fireplace anchors the living room, and a sliding glass door off the dining area opens directly onto the large wrap-around deck a standout feature of this property. This large deck is ideal for outdoor dining, entertaining, or simply enjoying the surrounding tree canopy. The kitchen includes an island, tile countertops, oak cabinetry, and black appliances. Upstairs, the primary bedroom sits under the home's signature A-frame roofline, with angled ceilings and natural light from dormer windows. Two additional bedrooms and two full bathrooms round out the living space. The detached 3-car garage is a genuine bonus. Above the garage, a large finished room offers flexible use as home office, teen space, game room, or possible future ADU. It's already been put to good use as a rec room complete with a pool table and lounge area. The .41-acre lot is lined with mature pines and cedars, and offers a natural buffer from neighbors. There's ample parking and room to store recreational gear, toys, or trailers. This is a great mountain property with good bones, priced for someone ready to make it their own. Pollock Pines sits along Highway 50 with easy access to Lake Tahoe, Sly Park Recreation Area, and the peaceful lifestyle that comes from a life surrounded by nature.
Closed
$310,000
4992 Steelhead Ln, Pollock Pines, CA 95726
3beds
1,322sqft
Single Family Residence
Built in 1977
0.41 Acres Lot
$317,400 Zestimate®
$234/sqft
$2,481 Estimated rent
Home value
$317,400
$302,000 - $333,000
$2,481/mo
Zestimate® history
Owner options
List your home for rent
$2,481/mo
Rent Zestimate®
Find your next renter with Zillow Rental Manager. Plus, with online applications, you can quickly screen prospective tenants – for free.
$2,481/mo
Rent Zestimate®
Refinance and save
$2,076/mo
Est. payment
Refinancing to a lower rate could help reduce your monthly payments and save thousands over the life of the loan.
$2,076/mo
Est. payment
Explore your selling options
Work with a Zillow partner agent
Leverage their expertise and Zillow's premium Showcase listings to get your home seen by more buyers.
Get startedList with your own agent
Get your home in front of millions of buyers by listing it on Zillow.
Learn how to do itSell it yourself
Take full control of how buyers see your home on Zillow by listing For Sale by Owner (FSBO).
List your homeWhat's special
Stone fireplaceSurrounding nature-filled propertyNatural buffer from neighborsAdorable chalet-style homeBlack appliancesLarge wrap-around deckTile countertops
Zillow last checked:
Listing updated:
Listed by:
Andi Wagner DRE #01706844 530-409-3984,
eXp Realty of California, Inc.,
Trent Andra DRE #01453724 916-220-9966,
eXp Realty of California, Inc.
Bought with:
Leanna Puckett, DRE #02222549
Fathom Realty Group, Inc.
Source: MetroList Services of CA,MLS#: 226092256Originating MLS: MetroList Services, Inc.
Facts & features
Interior
Bedrooms & bathrooms
- Bedrooms: 3
- Bathrooms: 2
- Full bathrooms: 2
Rooms
- Room types: Great Room, Kitchen, Living Room
Primary bedroom
- Features: Closet
Dining room
- Features: Formal Area
Kitchen
- Features: Kitchen Island, Tile Counters
Heating
- Propane Stove, Electric, Fireplace Insert, Wall Furnace
Cooling
- Ceiling Fan(s), Wall Unit(s)
Appliances
- Included: Built-In Electric Range, Dishwasher, Disposal, Microwave
- Laundry: Cabinets, Laundry Closet, Ground Floor, In Kitchen
Features
- Flooring: Carpet, Linoleum
- Number of fireplaces: 1
- Fireplace features: Insert, Raised Hearth, Stone, Gas Log
Interior area
- Total interior livable area: 1,322 sqft
Property
Parking
- Total spaces: 8
- Parking features: RV Possible, Detached, Uncovered Parking Spaces 2+, Workshop in Garage, Driveway
- Garage spaces: 3
- Uncovered spaces: 5
Features
- Levels: Two
- Stories: 2
Lot
- Size: 0.41 Acres
- Features: Low Maintenance
- Topography: Trees Many,Trees Many
Details
- Parcel number: 042452001000
- Zoning: R1
- Special conditions: Standard
Construction
Type & style
- Home type: SingleFamily
- Architectural style: A-Frame
- Property subtype: Single Family Residence
Materials
- Frame, Wood
- Foundation: Raised
- Roof: Composition
Condition
- Year built: 1977
Utilities & green energy
- Electric: 220 Volts in Laundry
- Sewer: Septic System
- Water: Public
- Utilities for property: Public, Electric, Propane, Propane Tank Leased
Community & HOA
Location
- Region: Pollock Pines
Financial & listing details
- Price per square foot: $234/sqft
- Tax assessed value: $242,975
- Price range: $310K - $310K
- Date on market: 7/23/2026
- Road surface type: Chip And Seal
Price history
| Date | Event | Price |
|---|---|---|
| 10/6/2026 | Sold | $310,000-2.8%$234/sqft |
Source: MetroList Services of CA #226092256 Report a problem | ||
| 9/14/2026 | Pending sale | $319,000$241/sqft |
Source: SFAR #226092256 Report a problem | ||
| 8/10/2026 | Contingent | $319,000$241/sqft |
Source: eXp Realty #226092256 Report a problem | ||
| 7/23/2026 | Listed for sale | $319,000+72.4%$241/sqft |
Source: SFAR #226092256 Report a problem | ||
| 5/26/2009 | Sold | $185,000-2.6%$140/sqft |
Source: MetroList Services of CA #90031435 Report a problem | ||
| 5/1/2009 | Listed for sale | $190,000+6.5%$144/sqft |
Source: foreclosure.com Report a problem | ||
| 3/10/2009 | Sold | $178,343-51.8%$135/sqft |
Source: Public Record Report a problem | ||
| 1/3/2006 | Sold | $370,000$280/sqft |
Source: MetroList Services of CA #50069949 Report a problem | ||
Public tax history
| Year | Property taxes | Tax assessment |
|---|---|---|
| 2026 | -- | $242,975 +2% |
| 2025 | $2,587 +4.6% | $238,212 +2% |
| 2024 | $2,474 +2% | $233,542 +2% |
| 2023 | $2,426 +1.6% | $228,964 +2% |
| 2022 | $2,388 +1.1% | $224,476 +2% |
| 2021 | $2,362 +1.5% | $220,076 +1% |
| 2020 | $2,328 +1.6% | $217,821 +2% |
| 2019 | $2,292 +3.4% | $213,551 +2% |
| 2018 | $2,216 +3.1% | $209,365 +2% |
| 2017 | $2,150 +1.6% | $205,261 +2% |
| 2016 | $2,116 +2.4% | $201,238 +1.5% |
| 2015 | $2,067 | $198,217 +2% |
| 2014 | $2,067 | $194,336 +0.5% |
| 2013 | -- | $193,459 +4% |
| 2012 | -- | $185,949 |
| 2011 | -- | $185,949 +0.8% |
| 2010 | -- | $184,561 -29% |
| 2009 | -- | $260,000 -22.7% |
| 2008 | -- | $336,500 -10.8% |
| 2007 | -- | $377,400 +131% |
| 2006 | -- | $163,390 +2% |
| 2005 | -- | $160,188 +2% |
| 2004 | -- | $157,048 +33.1% |
| 2000 | -- | $118,000 |
Find assessor info on the county website
Neighborhood: 95726
Nearby homes
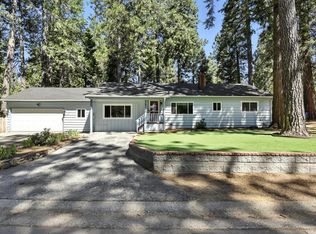
- $552,2002 bd3 ba2.2k sqft4984 Steelhead Ln, Pollock Pines, CA 95726Off Market
- $429,9004 bd2 ba2k sqft6131 Dolly Varden Ln, Pollock Pines, CA 95726Off Market
- $366,7003 bd2 ba1.4k sqft6121 Dolly Varden Ln, Pollock Pines, CA 95726Off Market
- $405,0003 bd3 ba1.5k sqft6143 Dolly Varden Ln, Pollock Pines, CA 95726Sold
- $475,0004 bd2 ba1.8k sqft6085 Dolly Varden Ln, Pollock Pines, CA 95726Sold
- $1,959-- bd-- ba-- sqft4976 Steelhead Ln, Pollock Pines, CA 95726Off Market
- $455,5004 bd2 ba1.9k sqft4989 Steelhead Ln, Pollock Pines, CA 95726Off Market
- $394,5003 bd2 ba1.4k sqft6151 Dolly Varden Ln, Pollock Pines, CA 95726Off Market
Nearby schools
GreatSchools rating
- 4/10Sierra Ridge Middle SchoolGrades: 5-8Distance: 2 mi
- 7/10El Dorado High SchoolGrades: 9-12Distance: 11.9 mi
- 4/10Pinewood Elementary SchoolGrades: K-4Distance: 3 mi
Get a cash offer in 3 minutes
Find out how much your home could sell for in as little as 3 minutes with a no-obligation cash offer.
Estimated market value
$317,400
Get a cash offer in 3 minutes
Find out how much your home could sell for in as little as 3 minutes with a no-obligation cash offer.
Estimated market value
$317,400
- California
- El Dorado County
- Pollock Pines
- 95726
- 4992 Steelhead Ln
