Stunning 5 Bedrm, 5 Bath Luxury Walkout Ranch Home with Beautiful Outdoor Entertaining Area Overlooking the Pond. If you want to Feel Like you are on Vacation Everyday This is Your New Home! The Inviting Entrance Leads to a Dining Rm, & Office with Custom Built Ins, The Spacious Gourmet Kitchen Includes Dbl. Ovens, Lg. Pantry, and Huge Island. The Great Room is Filled with Natural Light from the Lg. Windows & Features a Corner Gas Fireplace, The Master Retreat has a Sitting Area, & Two Walk In Closets, The Spa Like Master Bath was Recently Renovated and Features Travertine Marble, A Huge Walk In Shower, & Dbl. Bowls in the Spacious Vanity, Two Additional Bedrooms with Walk-In Closets on the Main Level Share a Full Bath, Half Bath on Main, Updated Laundry Room & Back Hall with Custom Cubbies to Stay Organized, Finished Walk Out Lower Level is an Entertainers Dream Come True Featuring Brick Archways, New Luxury Vinyl Plank Throughout, Full Bar, Billiards Area, Wine Cellar & Lg. Family Room W/ Cozy Fireplace for Movie Night! Two Spacious Bedrooms in the Lower Level with Custom Built-In Beds, Walk-In Closets, and a Full Bath. Half Bath for Guests in Lower Level Too, Upper Deck & Pergola, Outdoor Full Masonry Fireplace & Huge Patio for Summer Fun! Watch the Sunset, Enjoy the View of the Pond from your Deck or sitting by the Outdoor Fireplace, Fish from the Backyard in the Stocked Pond, Partially Fenced Yard, Community Pool, Playground, and Basketball. If you're looking for a truly remarkable home, you've come to the right Home!
Sold
Street View
$895,000
4992 Sweetwater Dr, Noblesville, IN 46062
5beds
6,130sqft
Residential, Single Family Residence
Built in 2007
0.32 Acres Lot
$972,300 Zestimate®
$146/sqft
$4,623 Estimated rent
Home value
$972,300
$924,000 - $1.03M
$4,623/mo
Zestimate® history
Owner options
List your home for rent
$4,623/mo
Rent Zestimate®
Find your next renter with Zillow Rental Manager. Plus, with online applications, you can quickly screen prospective tenants – for free.
$4,623/mo
Rent Zestimate®
Refinance and save
$6,439/mo
Est. payment
Refinancing to a lower rate could help reduce your monthly payments and save thousands over the life of the loan.
$6,439/mo
Est. payment
Explore your selling options
Work with a Zillow partner agent
Leverage their expertise and Zillow's premium Showcase listings to get your home seen by more buyers.
Get startedList with your own agent
Get your home in front of millions of buyers by listing it on Zillow.
Learn how to do itSell it yourself
Take full control of how buyers see your home on Zillow by listing For Sale by Owner (FSBO).
List your homeWhat's special
Stocked pondHalf bathCozy fireplaceFull barWine cellarCorner gas fireplaceOutdoor fireplace
Zillow last checked:
Listing updated:
Listed by:
Suzanne Kappen 317-432-9770,
CENTURY 21 Scheetz
Bought with:
Whitney Strange
Keller Williams Indy Metro NE
Cathy Toombs
Keller Williams Indy Metro NE
Source: MIBOR as distributed by MLS GRID,MLS#: 21972675
Facts & features
Interior
Bedrooms & bathrooms
- Bedrooms: 5
- Bathrooms: 5
- Full bathrooms: 3
- 1/2 bathrooms: 2
- Main level bathrooms: 3
- Main level bedrooms: 3
Laundry
- Features: Laminate
- Level: Main
- Area: 48 Square Feet
- Dimensions: 8x6
Heating
- Forced Air
Cooling
- Has cooling: Yes
Appliances
- Included: Gas Cooktop, Dishwasher, Disposal, Gas Water Heater, Kitchen Exhaust, Microwave, Double Oven, Refrigerator, Bar Fridge, Water Heater, Water Softener Owned
- Laundry: Main Level
Features
- Double Vanity, Breakfast Bar, Bookcases, High Ceilings, Entrance Foyer, Hardwood Floors, High Speed Internet, Pantry, Walk-In Closet(s), Wet Bar
- Flooring: Hardwood
- Basement: Full,Daylight
- Number of fireplaces: 2
- Fireplace features: Great Room, Outside
Interior area
- Total structure area: 6,130
- Total interior livable area: 6,130 sqft
- Finished area below ground: 2,697
Property
Parking
- Total spaces: 3
- Parking features: Attached
- Attached garage spaces: 3
- Details: Garage Parking Other(Finished Garage)
Features
- Levels: One
- Stories: 1
- Patio & porch: Deck, Patio
- Exterior features: Fire Pit, Sprinkler System
- Fencing: Fenced,Partial
- Has view: Yes
- View description: Pond
- Water view: Pond
- Waterfront features: Pond
Lot
- Size: 0.32 Acres
- Features: Sidewalks, Street Lights
Details
- Parcel number: 291004007037000013
- Horse amenities: None
Construction
Type & style
- Home type: SingleFamily
- Architectural style: Ranch
- Property subtype: Residential, Single Family Residence
Materials
- Brick, Cement Siding
- Foundation: Concrete Perimeter
Condition
- Updated/Remodeled
- New construction: No
- Year built: 2007
Utilities & green energy
- Electric: 200+ Amp Service
- Water: Municipal/City
Community & HOA
Community
- Features: Pool
- Subdivision: Slater Ridge
HOA
- Has HOA: Yes
- Amenities included: Playground, Pool
- Services included: Entrance Common, Maintenance, ParkPlayground
- HOA fee: $900 annually
- HOA phone: 317-631-2213
Location
- Region: Noblesville
Financial & listing details
- Price per square foot: $146/sqft
- Tax assessed value: $701,300
- Annual tax amount: $8,004
- Date on market: 4/8/2024
- Cumulative days on market: 3 days
Price history
| Date | Event | Price |
|---|---|---|
| 5/29/2024 | Sold | $895,000+9.8%$146/sqft |
Source:  MIBOR as distributed by MLS GRID #21972675 Report a problem MIBOR as distributed by MLS GRID #21972675 Report a problem | ||
| 4/12/2024 | Pending sale | $815,000$133/sqft |
Source: MIBOR as distributed by MLS GRID #21972675 Report a problem | ||
| 4/8/2024 | Listed for sale | $815,000+13.2%$133/sqft |
Source: MIBOR as distributed by MLS GRID #21972675 Report a problem | ||
| 6/30/2022 | Sold | $720,000$117/sqft |
Source: MIBOR as distributed by MLS GRID #21845051 Report a problem | ||
| 3/25/2022 | Pending sale | $720,000+55.2%$117/sqft |
Source: MIBOR as distributed by MLS GRID #21845051 Report a problem | ||
| 4/9/2009 | Sold | $464,000$76/sqft |
Source: MIBOR as distributed by MLS GRID #2858691 Report a problem | ||
Public tax history
| Year | Property taxes | Tax assessment |
|---|---|---|
| 2025 | $7,896 -1.4% | $701,300 +11.4% |
| 2024 | $8,005 +13.2% | $629,600 -1% |
| 2023 | $7,071 +20.4% | $636,000 +17.5% |
| 2022 | $5,873 -3.7% | $541,500 +20% |
| 2021 | $6,100 +6.1% | $451,300 -0.9% |
| 2020 | $5,751 -1.3% | $455,500 +0.8% |
| 2019 | $5,827 +5.5% | $452,100 +1.6% |
| 2018 | $5,523 +8.5% | $444,800 +0.7% |
| 2017 | $5,092 -0.2% | $441,700 +5.3% |
| 2016 | $5,102 -0.6% | $419,400 +0.9% |
| 2014 | $5,133 +3.6% | $415,800 -0.8% |
| 2013 | $4,956 -3.3% | $419,300 -2.6% |
| 2012 | $5,124 +2% | $430,700 -0.5% |
| 2011 | $5,024 -3.1% | $433,000 -3.9% |
| 2010 | $5,185 -13% | $450,800 -24.4% |
| 2009 | $5,960 +46101.6% | $596,000 +99233.3% |
| 2007 | $13 +6.4% | $600 |
| 2006 | $12 | $600 |
Find assessor info on the county website
Neighborhood: 46062
Nearby homes
- $939,1006 bd5 ba5.9k sqft4976 Sweetwater Dr, Noblesville, IN 46062Off Market
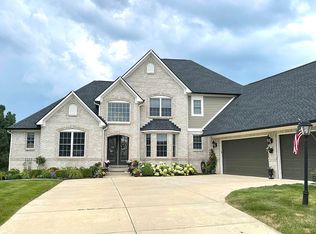
- $848,6005 bd5 ba3k sqft5008 Sweetwater Dr, Noblesville, IN 46062Off Market
- $963,1005 bd5 ba5.9k sqft5026 Sweetwater Dr, Noblesville, IN 46062Off Market

- $600,0003 bd3 ba2.8k sqft4999 Sweetwater Dr, Noblesville, IN 46062Pending

- $785,4004 bd4 ba3.7k sqft17126 Bluestone Dr, Noblesville, IN 46062Off Market
- $713,4003 bd3 ba3.6k sqft4973 Sweetwater Dr, Noblesville, IN 46062Off Market
- $---- bd-- ba-- sqftSweetwater Dr, Noblesville, IN 46062Off Market
- $---- bd-- ba-- sqftSweetwater Dr, Noblesville, IN 46062Off Market
Nearby schools
GreatSchools rating
- 7/10Hazel Dell Elementary SchoolGrades: PK-5Distance: 0.5 mi
- 8/10Noblesville West Middle SchoolGrades: 6-8Distance: 4 mi
- 10/10Noblesville High SchoolGrades: 9-12Distance: 4.8 mi
Get a cash offer in 3 minutes
Find out how much your home could sell for in as little as 3 minutes with a no-obligation cash offer.
Estimated market value
$972,300
Get a cash offer in 3 minutes
Find out how much your home could sell for in as little as 3 minutes with a no-obligation cash offer.
Estimated market value
$972,300
- Indiana
- Hamilton County
- Noblesville
- 46062
- 4992 Sweetwater Dr
Nearby cities
Nearby neighborhoods
Nearby zip codes
Other Noblesville Topics
