**PLEASE TAKE A WALK THROUGH YOUR NEW HOME WITH A 3D INTERACTIVE VIRTUAL TOUR** Your coastal paradise awaits! Here is your opportunity to come enjoy the best of the Florida lifestyle in this expansive 4 bedroom, 3 bathroom POOL home situated on the GOLF COURSE, in the gated community of Heron Creek. *AVAILABLE FURNISHED!* As you approach this extraordinary residence, you are greeted by lush tropical landscaping that embraces the home, creating a captivating ambiance from the very first glance. Stunning double leaded glass doors invite you into the welcoming foyer and formal Family Room accented with arched entryway, pillars, tray ceilings with double crown molding & expansive ceilings. Prepare to be enchanted by the heart of this home, through the arched entrance you will find the main living areas. The gourmet kitchen showcases 42" solid wood cabinets with crown molding, above and below cabinet lighting, ornate tile backsplash, closet pantry, breakfast bar and island both complete with granite countertops. BONUS - all the stainless steel appliances are included in the sale! The breakfast nook features an aquarium window overlooking the serene pool & golf course, the perfect place to start your day. The open and airy family room features a fireplace that is aligned by stone decor and mantel, in addition to wonderful views of your pool from the sliding glass doors finish off this room. The exquisite master suite is large in size with private lanai access, double walk-in-closets and an abundance of windows allowing the natural sunlight to shine through. The en-suite master bath showcases dual vanities, private toilet stall, Roman shower with glass doors, rain showerhead, built in bench seat and sidewall shower nozzles. What more could you want? How about a jetted garden bath for the ultimate in relaxation you deserve. The guest suite bedrooms are across the home in the desirable split bedroom floorplan and are generously sized with dedicated closets and share a full bathroom. The Den, which overlooks the lanai and pool offers stunning views while you work and the 3rd bathroom is just steps away from the den and features a walk-in shower, toilet and sink vanity. Step outside into an outdoor oasis, where memories are made! The screened in lanai enjoys coveted southwestern exposure and boasts 2 undercover areas for shady refuge as well as plenty of pool deck area for sunbathing. Getting hot? You're in luck, your private pool awaits! The pool features a built-in hot tub with waterfall feature and a gorgeous view of the putting green! NEW AC in 2023! NEW Water Heater in 2023! Heron Creek offers exceptional amenities including a 21,000 sq ft club house, 27 holes of Championship golf Arthur Hills design, resort style pool and spa, fitness center, Tennis courts and formal and casual dining options! NO CDD FEES, HOA FEES include lawn care, trimming of low-lying trees and shrubs, mulching, irrigation, Cable & HIGH-SPEED INTERNET and Gated entry! Easy access to I-75 and US-41, the Cocoa Plum Shopping District, Biking/walking trails, Blue Ridge Park, WELLEN PARK, The Braves Stadium. Quick drive to several Gulf Coast Beaches!! Make your appointment to see it today!
Sold for $600,000
$600,000
4992 WHITE IBIS DRIVE, NORTH PORT, FL 34287
4beds
2,562sqft
Single Family Residence
Built in 2006
8,500 Square Feet Lot
$579,600 Zestimate®
$234/sqft
$3,224 Estimated rent
Home value
$579,600
$545,000 - $609,000
$3,224/mo
Zestimate® history
Owner options
List your home for rent
$3,224/mo
Rent Zestimate®
Find your next renter with Zillow Rental Manager. Plus, with online applications, you can quickly screen prospective tenants – for free.
$3,224/mo
Rent Zestimate®
Refinance and save
$4,286/mo
Est. payment
Refinancing to a lower rate could help reduce your monthly payments and save thousands over the life of the loan.
$4,286/mo
Est. payment
Explore your selling options
Work with a Zillow partner agent
Leverage their expertise and Zillow's premium Showcase listings to get your home seen by more buyers.
Get startedList with your own agent
Get your home in front of millions of buyers by listing it on Zillow.
Learn how to do itSell it yourself
Take full control of how buyers see your home on Zillow by listing For Sale by Owner (FSBO).
List your homeWhat's special
Golf courseResort style poolCasual dining optionsBreakfast nookPrivate lanai accessDouble crown moldingNew ac
Zillow last checked:
Listing updated:
Listed by:
Jason Ester 941-376-6626,
RE/MAX ALLIANCE GROUP 941-429-3506
Bought with:
Lisa Theroux
PREMIERE PLUS REALTY COMPANY
Source: Stellar MLS,MLS#: C7479605 Originating MLS: Port Charlotte
Originating MLS: Port Charlotte
Facts & features
Interior
Bedrooms & bathrooms
- Bedrooms: 4
- Bathrooms: 3
- Full bathrooms: 3
Rooms
- Room types: Breakfast Room Separate, Den/Library/Office, Great Room, Utility Room
Primary bedroom
- Features: Bath With Whirlpool, Built-In Shower Bench, Ceiling Fan(s), Dual Sinks, En Suite Bathroom, Exhaust Fan, Multiple Shower Heads, Rain Shower Head, Tub with Separate Shower Stall, Water Closet/Priv Toilet
- Level: First
- Dimensions: 18x12
Bedroom 2
- Features: Ceiling Fan(s)
- Level: First
- Dimensions: 11x12
Bedroom 3
- Features: Ceiling Fan(s)
- Level: First
- Dimensions: 11x12
Bedroom 4
- Features: Built-In Shelving, Ceiling Fan(s), Built-in Features
- Level: First
- Dimensions: 10x16
Balcony porch lanai
- Features: Ceiling Fan(s)
- Level: First
- Dimensions: 15x14
Dinette
- Level: First
- Dimensions: 6x4
Dining room
- Level: First
- Dimensions: 9x11
Family room
- Features: Ceiling Fan(s)
- Level: First
- Dimensions: 15x16
Foyer
- Level: First
- Dimensions: 5x10
Great room
- Features: Ceiling Fan(s)
- Level: First
- Dimensions: 14x18
Kitchen
- Features: Breakfast Bar, Pantry, Granite Counters
- Level: First
- Dimensions: 12x13
Laundry
- Level: First
- Dimensions: 10x6
Heating
- Central
Cooling
- Central Air
Appliances
- Included: Dishwasher, Dryer, Electric Water Heater, Microwave, Range, Refrigerator, Washer
- Laundry: Inside, Laundry Room
Features
- Ceiling Fan(s), Eating Space In Kitchen, High Ceilings, Open Floorplan, Solid Wood Cabinets, Split Bedroom, Stone Counters, Thermostat, Walk-In Closet(s)
- Flooring: Carpet, Ceramic Tile
- Doors: Sliding Doors
- Windows: Blinds, Hurricane Shutters, Hurricane Shutters/Windows
- Has fireplace: Yes
- Fireplace features: Living Room
Interior area
- Total structure area: 3,571
- Total interior livable area: 2,562 sqft
Property
Parking
- Total spaces: 3
- Parking features: Driveway
- Attached garage spaces: 3
- Has uncovered spaces: Yes
- Details: Garage Dimensions: 19x24
Features
- Levels: One
- Stories: 1
- Patio & porch: Covered, Rear Porch, Screened
- Exterior features: Irrigation System, Lighting, Private Mailbox, Rain Gutters, Sidewalk
- Has private pool: Yes
- Pool features: Gunite, In Ground, Lighting, Screen Enclosure
- Has spa: Yes
- Spa features: Heated, In Ground
- Has view: Yes
- View description: Golf Course, Trees/Woods
Lot
- Size: 8,500 Square Feet
- Features: Cleared, In County, Landscaped, Level, On Golf Course, Sidewalk
- Residential vegetation: Trees/Landscaped
Details
- Parcel number: 0978110223
- Zoning: PCDN
- Special conditions: None
Construction
Type & style
- Home type: SingleFamily
- Architectural style: Florida
- Property subtype: Single Family Residence
Materials
- Block, Stucco
- Foundation: Slab
- Roof: Tile
Condition
- Completed
- New construction: No
- Year built: 2006
Utilities & green energy
- Sewer: Public Sewer
- Water: Public
- Utilities for property: BB/HS Internet Available, Cable Connected, Electricity Connected, Public, Sewer Connected, Sprinkler Recycled
Community & HOA
Community
- Features: Clubhouse, Deed Restrictions, Fitness Center, Gated Community - Guard, Golf Carts OK, Golf, Irrigation-Reclaimed Water, No Truck/RV/Motorcycle Parking, Pool, Sidewalks
- Security: Gated Community, Security Gate, Security System Owned, Smoke Detector(s)
- Pet fee: $0 monthly
- Subdivision: HERON CREEK
HOA
- Has HOA: Yes
- Services included: Cable TV, Internet, Maintenance Grounds, Manager, Security
- HOA fee: $399 monthly
- HOA name: Jessica Kleinstiver
- HOA phone: 941-429-3285
Location
- Region: North Port
Financial & listing details
- Price per square foot: $234/sqft
- Tax assessed value: $514,900
- Annual tax amount: $6,614
- Date on market: 8/31/2023
- Cumulative days on market: 172 days
- Listing terms: Cash,Conventional,FHA,VA Loan
- Ownership: Fee Simple
- Total actual rent: 0
- Electric utility on property: Yes
- Road surface type: Paved, Asphalt
Price history
| Date | Event | Price |
|---|---|---|
| 4/4/2024 | Sold | $600,000-4.7%$234/sqft |
Source:  Stellar MLS #C7479605 Report a problem Stellar MLS #C7479605 Report a problem | ||
| 2/19/2024 | Pending sale | $629,900$246/sqft |
Source: Stellar MLS #C7479605 Report a problem | ||
| 2/1/2024 | Price change | $629,900-1.6%$246/sqft |
Source: Stellar MLS #C7479605 Report a problem | ||
| 1/2/2024 | Price change | $639,900-1.5%$250/sqft |
Source: Stellar MLS #C7479605 Report a problem | ||
| 10/27/2023 | Price change | $649,900-1.5%$254/sqft |
Source: Stellar MLS #C7479605 Report a problem | ||
| 10/11/2023 | Price change | $659,900-1.5%$258/sqft |
Source: Stellar MLS #C7479605 Report a problem | ||
| 8/31/2023 | Listed for sale | $669,900+112%$261/sqft |
Source: Stellar MLS #C7479605 Report a problem | ||
| 2/16/2016 | Sold | $316,000-2.7%$123/sqft |
Source: Public Record Report a problem | ||
| 1/7/2016 | Pending sale | $324,900$127/sqft |
Source: Homepath #C7216398 Report a problem | ||
| 1/5/2016 | Listed for sale | $324,900$127/sqft |
Source: Homepath #C7216398 Report a problem | ||
| 1/1/2016 | Pending sale | $324,900$127/sqft |
Source: Homepath #C7216398 Report a problem | ||
| 12/1/2015 | Price change | $324,900-7.1%$127/sqft |
Source: Homepath #C7216398 Report a problem | ||
| 11/6/2015 | Price change | $349,900-5.4%$137/sqft |
Source: Homepath #C7216398 Report a problem | ||
| 10/7/2015 | Listed for sale | $369,900-7.3%$144/sqft |
Source: A CLEAR CHOICE REALTY LLC #C7216398 Report a problem | ||
| 6/14/2011 | Listing removed | $399,000$156/sqft |
Source: RE/MAX ALLIANCE GROUP #C7020020 Report a problem | ||
| 3/17/2011 | Price change | $399,000-7%$156/sqft |
Source: RE/MAX ALLIANCE GROUP #C7020020 Report a problem | ||
| 3/4/2011 | Price change | $428,900+7.5%$167/sqft |
Source: RE/MAX ALLIANCE GROUP #C7020020 Report a problem | ||
| 2/22/2011 | Price change | $399,000-2.4%$156/sqft |
Source: RE/MAX ALLIANCE GROUP #C7020020 Report a problem | ||
| 2/16/2011 | Price change | $409,000-4.6%$160/sqft |
Source: RE/MAX ALLIANCE GROUP #C7020020 Report a problem | ||
| 1/28/2011 | Price change | $428,900-9.7%$167/sqft |
Source: RE/MAX ALLIANCE GROUP #C7020020 Report a problem | ||
| 12/12/2010 | Listed for sale | $475,000$185/sqft |
Source: CTC Alliance LLC #C7020020 Report a problem | ||
Public tax history
| Year | Property taxes | Tax assessment |
|---|---|---|
| 2025 | $7,706 +5.5% | $514,900 +19% |
| 2024 | $7,307 -0.1% | $432,841 +10% |
| 2023 | $7,314 +10.6% | $393,492 +10% |
| 2022 | $6,614 +15.9% | $357,720 +10% |
| 2021 | $5,705 +6% | $325,200 +7.4% |
| 2020 | $5,384 -2.9% | $302,700 -2.9% |
| 2019 | $5,544 | $311,700 +7.5% |
| 2018 | $5,544 +10.2% | $290,000 -11.4% |
| 2017 | $5,030 -5.4% | $327,400 +1% |
| 2016 | $5,318 | $324,200 +12.5% |
| 2015 | $5,318 | $288,200 +9.7% |
| 2014 | $5,318 +8.4% | $262,700 |
| 2013 | $4,906 +8.2% | $262,700 +7.5% |
| 2012 | $4,536 +19.7% | $244,300 +1.1% |
| 2011 | $3,789 -5.2% | $241,600 -4.2% |
| 2010 | $3,999 -36.3% | $252,100 -12.9% |
| 2009 | $6,276 | $289,300 -25.1% |
| 2008 | $6,276 +1.8% | $386,300 +2.5% |
| 2007 | $6,165 | $376,700 +306.4% |
| 2006 | -- | $92,700 +49.3% |
| 2005 | -- | $62,100 +3.2% |
| 2004 | $1,214 -7.7% | $60,200 -5.3% |
| 2003 | $1,315 +13.5% | $63,600 +14% |
| 2002 | $1,159 | $55,800 |
Find assessor info on the county website
Neighborhood: 34287
Nearby homes
- $579,4003 bd3 ba2.5k sqft5004 White Ibis Dr, North Port, FL 34287Off Market

- $635,9004 bd3 ba2.8k sqft5016 White Ibis Dr, North Port, FL 34287Off Market
- $595,2003 bd2 ba2.1k sqft4991 White Ibis Dr, North Port, FL 34287Off Market
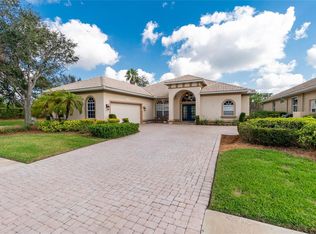
- $685,0004 bd3 ba2.7k sqft5003 White Ibis Dr, North Port, FL 34287Sold

- $600,2004 bd3 ba2.3k sqft5028 White Ibis Dr, North Port, FL 34287Off Market
- $444,8003 bd2 ba2k sqft5015 White Ibis Dr, North Port, FL 34287Off Market
- $535,2003 bd2 ba2k sqft5040 White Ibis Dr, North Port, FL 34287Off Market
- $574,3003 bd2 ba2.1k sqft5027 White Ibis Dr, North Port, FL 34287Off Market
Nearby schools
GreatSchools rating
- 6/10Lamarque Elementary SchoolGrades: PK-5Distance: 2.5 mi
- 8/10Heron Creek Middle SchoolGrades: 6-8Distance: 0.9 mi
- 3/10North Port High SchoolGrades: PK,9-12Distance: 0.8 mi
Schools provided by the listing agent
- Elementary: Glenallen Elementary
- Middle: Heron Creek Middle
- High: North Port High
Source: Stellar MLS. This data may not be complete. We recommend contacting the local school district to confirm school assignments for this home.
Get a cash offer in 3 minutes
Find out how much your home could sell for in as little as 3 minutes with a no-obligation cash offer.
Estimated market value
$579,600
Get a cash offer in 3 minutes
Find out how much your home could sell for in as little as 3 minutes with a no-obligation cash offer.
Estimated market value
$579,600
- Florida
- Sarasota County
- North Port
- 34287
- 4992 WHITE IBIS DRIVE
Nearby cities
Nearby neighborhoods
Nearby zip codes
Other North Port Topics
