Experience timeless charm and modern comfort in this beautiful home, brimming with quality and character. Nestled on a meticulously landscaped lot just minutes from downtown White Bear, this gem welcomes you with a wrap-around front porch that invites relaxation. An open staircase and gleaming hardwood floors lead to a cozy living room with a fireplace and an elegant dining room.
The darling kitchen opens into a spectacular vaulted great room featuring a tongue-and-groove ceiling, stone fireplace, custom built-ins, and patio doors that flow to a private deck overlooking a lovely backyard. The second floor offers a serene owner’s suite with a ¾ bath, plus three additional bedrooms and a full bath. Convenience is enhanced with main-floor laundry and a half bath.
This one-of-a-kind property is a truly remarkable home where charm meets modern living.
Closed
$470,000
4993 Bald Eagle Ave, White Bear Lake, MN 55110
4beds
3,524sqft
Single Family
Built in 1889
0.59 Acres Lot
$520,100 Zestimate®
$133/sqft
$3,443 Estimated rent
Home value
$520,100
$473,000 - $572,000
$3,443/mo
Zestimate® history
Owner options
List your home for rent
$3,443/mo
Rent Zestimate®
Find your next renter with Zillow Rental Manager. Plus, with online applications, you can quickly screen prospective tenants – for free.
$3,443/mo
Rent Zestimate®
Refinance and save
$3,060/mo
Est. payment
Refinancing to a lower rate could help reduce your monthly payments and save thousands over the life of the loan.
$3,060/mo
Est. payment
Explore your selling options
Work with a Zillow partner agent
Leverage their expertise and Zillow's premium Showcase listings to get your home seen by more buyers.
Get startedList with your own agent
Get your home in front of millions of buyers by listing it on Zillow.
Learn how to do itSell it yourself
Take full control of how buyers see your home on Zillow by listing For Sale by Owner (FSBO).
List your homeWhat's special
Zillow last checked:
Listing updated:
Listed by:
Emily Leach 612-237-9012,
Fazendin REALTORS
Bought with:
Emily Leach
Fazendin REALTORS
Source: NorthstarMLS as distributed by MLS GRID,MLS#: 6629668
Facts & features
Interior
Bedrooms & bathrooms
- Bedrooms: 4
- Bathrooms: 3
- Full bathrooms: 1
- 3/4 bathrooms: 1
- 1/2 bathrooms: 1
Bedroom
- Level: Upper
- Area: 225 Square Feet
- Dimensions: 15x15
Bedroom 2
- Level: Upper
- Area: 140 Square Feet
- Dimensions: 14x10
Bedroom 3
- Level: Upper
- Area: 120 Square Feet
- Dimensions: 12x10
Bedroom 4
- Level: Upper
- Area: 108 Square Feet
- Dimensions: 12x9
Dining room
- Level: Main
- Area: 270 Square Feet
- Dimensions: 18x15
Family room
- Level: Main
- Area: 168 Square Feet
- Dimensions: 12x14
Kitchen
- Level: Main
- Area: 280 Square Feet
- Dimensions: 14x20
Laundry
- Level: Main
- Area: 60 Square Feet
- Dimensions: 6x10
Living room
- Level: Main
- Area: 480 Square Feet
- Dimensions: 24x20
Heating
- Forced Air
Cooling
- Central Air
Appliances
- Included: Dishwasher, Range, Refrigerator
- Laundry: Main Level
Features
- Basement: Partial
- Number of fireplaces: 2
- Fireplace features: Brick, Family Room, Gas, Living Room, Stone
Interior area
- Total structure area: 3,524
- Total interior livable area: 3,524 sqft
- Finished area above ground: 2,739
- Finished area below ground: 0
Property
Parking
- Total spaces: 2
- Parking features: Attached, Asphalt
- Attached garage spaces: 2
- Details: Garage Dimensions (24x20)
Accessibility
- Accessibility features: None
Features
- Levels: Two
- Stories: 2
- Patio & porch: Deck, Porch
Lot
- Size: 0.59 Acres
- Dimensions: 126 x 204
Details
- Foundation area: 1635
- Parcel number: 143022210072
- Zoning description: Residential-Single Family
Construction
Type & style
- Home type: SingleFamily
- Property subtype: Single Family
Materials
- Roof: Asphalt
Condition
- New construction: No
- Year built: 1889
Utilities & green energy
- Gas: Electric, Natural Gas
- Sewer: City Sewer/Connected
- Water: City Water/Connected
Community & HOA
Community
- Subdivision: Auditors Sub 49
HOA
- Has HOA: No
Location
- Region: White Bear Lake
Financial & listing details
- Price per square foot: $133/sqft
- Tax assessed value: $450,800
- Annual tax amount: $6,775
- Date on market: 11/14/2024
- Cumulative days on market: 12 days
Price history
| Date | Event | Price |
|---|---|---|
| 1/6/2025 | Sold | $470,000-5.8%$133/sqft |
Source:  NorthstarMLS as distributed by MLS GRID #6629668 Report a problem NorthstarMLS as distributed by MLS GRID #6629668 Report a problem | ||
| 11/27/2024 | Pending sale | $499,000$142/sqft |
Source: NorthstarMLS as distributed by MLS GRID #6629668 Report a problem | ||
| 11/15/2024 | Listed for sale | $499,000+12.1%$142/sqft |
Source: NorthstarMLS as distributed by MLS GRID #6629668 Report a problem | ||
| 9/1/2016 | Listing removed | $445,000$126/sqft |
Source: Coldwell Banker Burnet - White Bear Lake / Forest Lake #4741920 Report a problem | ||
| 3/19/2016 | Price change | $445,000-1.1%$126/sqft |
Source: Coldwell Banker Burnet - White Bear Lake / Forest Lake #4741920 Report a problem | ||
| 11/15/2015 | Price change | $450,000-2.2%$128/sqft |
Source: Coldwell Banker Burnet - White Bear Lake / Forest Lake #4741920 Report a problem | ||
| 10/29/2015 | Listed for sale | $459,900+10.8%$131/sqft |
Source: Coldwell Banker Burnet - White Bear Lake / Forest Lake #4741920 Report a problem | ||
| 10/27/2003 | Sold | $415,000$118/sqft |
Source: Public Record Report a problem | ||
Public tax history
| Year | Property taxes | Tax assessment |
|---|---|---|
| 2025 | $8,172 +19.5% | $450,800 -21.3% |
| 2024 | $6,840 +9.2% | $572,500 +11% |
| 2023 | $6,262 +11.9% | $515,700 +5.4% |
| 2022 | $5,596 -0.2% | $489,300 +17.1% |
| 2021 | $5,608 -4.7% | $417,800 -2.8% |
| 2020 | $5,882 +19.3% | $429,800 +9.8% |
| 2019 | $4,932 | $391,300 |
| 2018 | $4,932 -0.9% | $391,300 -0.9% |
| 2017 | $4,974 | $394,700 |
| 2016 | $4,974 +11.6% | -- |
| 2015 | $4,456 -14.5% | $333,200 |
| 2014 | $5,214 -6.3% | -- |
| 2013 | $5,564 +8.2% | -- |
| 2012 | $5,142 +11.2% | -- |
| 2011 | $4,626 | -- |
| 2010 | -- | -- |
| 2009 | $4,354 -3% | -- |
| 2008 | $4,488 +20.8% | -- |
| 2007 | $3,716 +0.2% | -- |
| 2006 | $3,708 +9.4% | -- |
| 2005 | $3,390 +14.4% | -- |
| 2004 | $2,962 +10.5% | -- |
| 2003 | $2,680 +10.8% | -- |
| 2002 | $2,418 -20.4% | -- |
| 2001 | $3,038 +2% | -- |
| 2000 | $2,979 | -- |
Find assessor info on the county website
Neighborhood: 55110
Nearby homes
- $494,5003 bd2 ba4.3k sqft4981 Bald Eagle Ave, White Bear Lake, MN 55110Off Market
- $365,0003 bd3 ba2.3k sqft5005 Bald Eagle Ave, White Bear Lake, MN 55110Sold
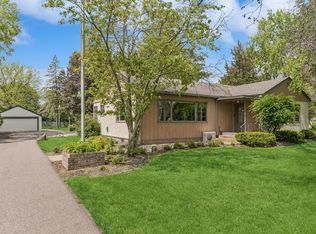
- $471,3003 bd2 ba1.9k sqft1997 Campbell Cir, White Bear Lake, MN 55110Off Market

- $493,4003 bd3 ba2.1k sqft1996 Campbell Cir, White Bear Lake, MN 55110Off Market
- $165,0000.35 acres0 Campbell Cir, Saint Paul, MN 55110Sold
- $416,2003 bd2 ba1.8k sqft4971 Bald Eagle Ave, White Bear Lake, MN 55110Off Market
- $502,0003 bd2 ba1.7k sqft5015 Bald Eagle Ave, White Bear Lake, MN 55110Off Market
- $546,5003 bd3 ba2.6k sqft1995 10th St, White Bear Lake, MN 55110Off Market
Nearby schools
GreatSchools rating
- 10/10Lincoln Elementary SchoolGrades: K-5Distance: 0.3 mi
- 6/10Central Middle SchoolGrades: 6-8Distance: 0.2 mi
- NAWhite Bear Lake Area High SchoolGrades: 9-12Distance: 0.2 mi
Get a cash offer in 3 minutes
Find out how much your home could sell for in as little as 3 minutes with a no-obligation cash offer.
Estimated market value
$520,100
Get a cash offer in 3 minutes
Find out how much your home could sell for in as little as 3 minutes with a no-obligation cash offer.
Estimated market value
$520,100
- Minnesota
- Ramsey County
- White Bear Lake
- 55110
- 4993 Bald Eagle Ave
Nearby cities
Nearby zip codes
Other White Bear Lake Topics
