Skip main navigation
Sold for $340,000
  • Zestimate®
    $340,000

    4993 BRITTAIN WAY, NORTH PORT, FL 34287

    4beds
    2,035sqft
    Single Family Residence
    Built in 2017
    0.27 Acres Lot
    $340,000 Zestimate®
    $167/sqft
    $2,368 Estimated rent

    Home value

    $340,000

    $313,000 - $371,000

    $2,368/mo

    Zestimate® history
    Loading
    Loading...

    Owner options

    List your home for rent

    $2,368/mo

    Rent Zestimate®

    Find your next renter with Zillow Rental Manager. Plus, with online applications, you can quickly screen prospective tenants – for free.

    Learn more

    $2,368/mo

    Rent Zestimate®

    Refinance and save

    $2,575/mo

    Est. payment

    Refinancing to a lower rate could help reduce your monthly payments and save thousands over the life of the loan.

    See today's rates

    $2,575/mo

    Est. payment

    Explore your selling options

    Work with a Zillow partner agent

    Leverage their expertise and Zillow's premium Showcase listings to get your home seen by more buyers.

    Get started

    List with your own agent

    Get your home in front of millions of buyers by listing it on Zillow.

    Learn how to do it

    Sell it yourself

    Take full control of how buyers see your home on Zillow by listing For Sale by Owner (FSBO).

    List your home

    What's special

    Waterfront lake view homeScreened lanaiBeautiful lake viewsFreshly painted interiorGranite countertopsOutstanding curb appealSpacious primary suite
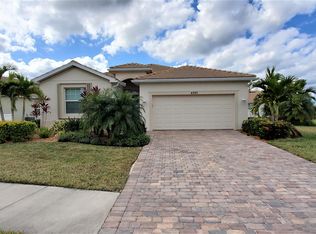
    Beautiful Waterfront Lake View Home in Desirable North Port, Florida. Experience the best of Florida living in this meticulously maintained 4-bedroom, 3-bath home, ideally situated on an oversized premium private corner lot with tranquil waterfront views and room to add a pool. Located in the highly sought-after Villas at Charleston Park, this exceptional property offers low HOA fees, no CDD fees, and is located in Flood Zone X for added peace of mind. From the moment you arrive, you'll appreciate the home's outstanding curb appeal, featuring mature landscaping, a tile roof, brick paver driveway, inviting paver walkway leading to the welcoming foyer. Accordian storm shutters are installed on all windows and doors for convenient security and peace of mind. Freshly painted interior. Designed for both everyday living and entertaining, the spacious kitchen offers abundant cabinetry, convenient pull-out shelving, a walk-in pantry, stainless steel appliances, granite countertops, and durable tile flooring. The open layout flows seamlessly into the living spaces, all while showcasing beautiful lake views. The thoughtfully designed split-bedroom floor plan provides privacy for family and guests. The spacious primary suite features two walk-in closets and a luxurious en-suite bath with dual vanities, a soaking tub, and a walk-in shower. Bedroom #2 also includes its own private en-suite bath, making it an ideal retreat for in-law and guests living. Step outside to the screened lanai and enjoy breathtaking panoramic views of the lake, illuminated fountains, and spectacular Florida sunsets. It's the perfect setting for morning coffee at sunrise or evening cocktails as the sun sets over the water. Welcome to The Villas at Charleston Park, an intimate gated community of just 185 single-family homes surrounded by beautifully maintained landscaping, sidewalks, and charming lantern-lit streets. Residents enjoy a low-maintenance lifestyle along with resort-style amenities, including: Tropical swimming pool, Spacious sun deck, Clubhouse with fitness center, Library, Billiards room, Social activities and gathering spaces. Ideally located in a peaceful country setting while remaining just minutes from everyday conveniences, this home is approximately 15 minutes from shopping, dining, and medical facilities. It's also close to Wellen Park, only two miles from the Legacy Trail for biking and walking, and offers easy access to golf courses, Gulf beaches, boat launches, and Major League Baseball spring training facilities. This is a rare opportunity to own a beautifully maintained waterfront home in one of North Port's most desirable gated communities. Schedule your private showing today and discover the Florida lifestyle you've been waiting for.

    Zillow last checked:

    Listing updated:

    Listed by:

    Robert Tine 941-740-2315,

    RE/MAX PALM REALTY 941-743-5525

    Bought with:

    Vasyl Sydiy, 3531118

    ERA ADVANTAGE REALTY, INC.

    Source: Stellar MLS,MLS#: C7528910MLS LogoOriginating MLS: Port Charlotte

    Facts & features

    Interior

    Bedrooms & bathrooms
    • Bedrooms: 4
    • Bathrooms: 3
    • Full bathrooms: 3
    Primary bedroom
    • Features: Ceiling Fan(s), En Suite Bathroom, Walk-In Closet(s)
    • Level: First
    • Area: 210 Square Feet
    • Dimensions: 15x14
    Bedroom 2
    • Features: Ceiling Fan(s), En Suite Bathroom, Built-in Closet
    • Level: First
    • Area: 120 Square Feet
    • Dimensions: 12x10
    Bedroom 3
    • Features: Ceiling Fan(s), Built-in Closet
    • Level: First
    • Area: 110 Square Feet
    • Dimensions: 11x10
    Bedroom 4
    • Features: Ceiling Fan(s), Built-in Closet
    • Level: First
    • Area: 110 Square Feet
    • Dimensions: 11x10
    Primary bathroom
    • Features: Dual Sinks, En Suite Bathroom, Garden Bath, Granite Counters, Tub with Separate Shower Stall, Water Closet/Priv Toilet, Linen Closet
    • Level: First
    Dining room
    • Features: No Closet
    • Level: First
    • Area: 247 Square Feet
    • Dimensions: 19x13
    Foyer
    • Features: Coat Closet
    • Level: First
    • Area: 40 Square Feet
    • Dimensions: 10x4
    Kitchen
    • Features: Breakfast Bar, Built-In Shelving, Granite Counters, Kitchen Island, Pantry, No Closet
    • Level: First
    • Area: 150 Square Feet
    • Dimensions: 15x10
    Living room
    • Features: Ceiling Fan(s), No Closet
    • Level: First
    • Area: 247 Square Feet
    • Dimensions: 19x13
    Heating
    • Central, Electric
    Cooling
    • Central Air
    Appliances
    • Included: Dishwasher, Dryer, Range, Refrigerator, Washer
    • Laundry: Inside, Laundry Room
    Features
    • Ceiling Fan(s), Crown Molding, High Ceilings, In Wall Pest System, Open Floorplan, Solid Surface Counters, Stone Counters, Walk-In Closet(s), In-Law Floorplan
    • Flooring: Carpet, Tile
    • Doors: Sliding Doors
    • Windows: Hurricane Shutters
    • Has fireplace: No
    Interior area
    • Total structure area: 2,633
    • Total interior livable area: 2,035 sqft

    Property

    Parking
    • Total spaces: 2
    • Parking features: Driveway, Off Street
    • Attached garage spaces: 2
    • Has uncovered spaces: Yes
    Features
    • Levels: One
    • Stories: 1
    • Patio & porch: Covered, Patio, Screened
    • Exterior features: Irrigation System, Sidewalk
    • Has view: Yes
    • View description: Water, Lake
    • Has water view: Yes
    • Water view: Water,Lake
    • Waterfront features: Lake Front
    Lot
    • Size: 0.27 Acres
    • Features: Corner Lot, Oversized Lot
    Details
    • Parcel number: 0976141650
    • Zoning: PCDN
    • Special conditions: None

    Construction

    Type & style
    • Home type: SingleFamily
    • Property subtype: Single Family Residence
    Materials
    • Block, Stucco
    • Foundation: Slab
    • Roof: Tile
    Condition
    • New construction: No
    • Year built: 2017

    Utilities & green energy

    • Sewer: Public Sewer
    • Water: Public
    • Utilities for property: Cable Connected, Electricity Connected, Public, Sewer Connected, Underground Utilities, Water Connected
    Green energy
    • Water conservation: Irrig. System-Rainwater from Ponds, Irrigation-Reclaimed Water

    Community & HOA

    Community
    • Features: Clubhouse, Deed Restrictions, Gated Community - No Guard, Irrigation-Reclaimed Water, Pool, Sidewalks
    • Pet fee: $0 monthly
    • Subdivision: VILLAS AT CHARLESTON PARK PH 02
    HOA
    • Has HOA: Yes
    • Amenities included: Cable TV, Clubhouse, Fitness Center, Gated, Maintenance, Pool
    • Services included: Cable TV, Common Area Taxes, Community Pool, Reserve Fund, Maintenance Grounds, Pool Maintenance, Private Road
    • HOA fee: $330 monthly
    • HOA name: Star Hospitality Management/John Telisky
    • HOA phone: 941-575-6764
    Location
    • Region: North Port

    Financial & listing details

    • Price per square foot: $167/sqft
    • Tax assessed value: $336,000
    • Annual tax amount: $5,707
    • Date on market: 7/28/2026
    • Cumulative days on market: 17 days
    • Listing terms: Cash,Conventional,VA Loan
    • Ownership: Fee Simple
    • Total actual rent: 0
    • Electric utility on property: Yes
    • Road surface type: Asphalt, Paved

    Price history

    DateEventPrice
    9/21/2026Sold$340,000-2.8%$167/sqft
    Source: Stellar MLS #C7528910 Report a problem
    8/24/2026Pending sale$349,900$172/sqft
    Source: Stellar MLS #C7528910 Report a problem
    7/28/2026Listed for sale$349,900-10.3%$172/sqft
    Source: Stellar MLS #C7528910 Report a problem
    12/1/2024Listing removed$389,900$192/sqft
    Source: Stellar MLS #A4515603 Report a problem
    5/10/2024Listing removed--
    Source: Zillow Rentals Report a problem
    4/13/2024Listed for rent$2,500-5.7%$1/sqft
    Source: Zillow Rentals Report a problem
    3/12/2024Listing removed--
    Source: Zillow Rentals Report a problem
    3/1/2024Listed for rent$2,650$1/sqft
    Source: Zillow Rentals Report a problem
    12/1/2023Listing removed--
    Source: Stellar MLS #A4515603 Report a problem
    11/30/2021Sold$389,900$192/sqft
    Source: Public Record Report a problem
    10/25/2021Pending sale$389,900$192/sqft
    Source: Stellar MLS #A4515603 Report a problem
    10/21/2021Listed for sale$389,900+53.9%$192/sqft
    Source: Stellar MLS #A4515603 Report a problem
    12/6/2017Sold$253,300$124/sqft
    Source: Public Record Report a problem

    Public tax history

    YearProperty taxesTax assessment
    2025$5,704 -3.2%$336,000 -4.7%
    2024$5,894 -7.5%$352,600 -8.5%
    2023$6,373 +7.9%$385,220 +10%
    2022$5,909 +74.9%$350,200 +62.4%
    2021$3,378 +0.9%$215,576 +1.4%
    2020$3,349 +0.6%$212,600 +0.7%
    2019$3,329 $211,200 -0.7%
    2018$3,329 +2.7%$212,700 +1155.6%
    2017$3,242 +671.1%$16,940 -48.5%
    2016$420 -25%$32,900 +135%
    2015$560 +38.4%$14,000 +12%
    2014$405 +3.4%$12,500
    2013$392 +25%$12,500 -3.1%
    2012$313 +0.9%$12,900 -2.3%
    2011$310 -4.7%$13,200 -5.7%
    2010$326 -43.5%$14,000 -51.9%
    2009$577 $29,100 -5.8%
    2008$577 -16.1%$30,900 -20.6%
    2007$687 $38,900 +30.1%
    2006-- $29,900
    Find assessor info on the county website

    Neighborhood: 34287

    Nearby schools

    GreatSchools rating
    Schools provided by the listing agent
    • Elementary: Glenallen Elementary
    • Middle: Heron Creek Middle
    • High: North Port High

    Source: Stellar MLS. This data may not be complete. We recommend contacting the local school district to confirm school assignments for this home.

    Get a cash offer in 3 minutes
    Find out how much your home could sell for in as little as 3 minutes with a no-obligation cash offer.
    Estimated market value

    $340,000

    Get a cash offer in 3 minutes
    Find out how much your home could sell for in as little as 3 minutes with a no-obligation cash offer.
    Estimated market value

    $340,000