Skip main navigation
Off market
  • $642,900

    4993 Courtland Loop, Winter Springs, FL 32708

    3beds
    2,542sqft
    Single Family Residence
    Built in 1983
    0.35 Acres Lot
    $642,900 Zestimate®
    $253/sqft
    $3,428 Estimated rent

    Home value

    $642,900

    $611,000 - $681,000

    $3,428/mo

    Zestimate® history
    Loading
    Loading...

    Owner options

    List your home for rent

    $3,428/mo

    Rent Zestimate®

    Find your next renter with Zillow Rental Manager. Plus, with online applications, you can quickly screen prospective tenants – for free.

    Learn more

    $3,428/mo

    Rent Zestimate®

    Refinance and save

    $4,241/mo

    Est. payment

    Refinancing to a lower rate could help reduce your monthly payments and save thousands over the life of the loan.

    See today's rates

    $4,241/mo

    Est. payment

    Explore your selling options

    Work with a Zillow partner agent

    Leverage their expertise and Zillow's premium Showcase listings to get your home seen by more buyers.

    Get started

    List with your own agent

    Get your home in front of millions of buyers by listing it on Zillow.

    Learn how to do it

    Sell it yourself

    Take full control of how buyers see your home on Zillow by listing For Sale by Owner (FSBO).

    List your home

    What's special

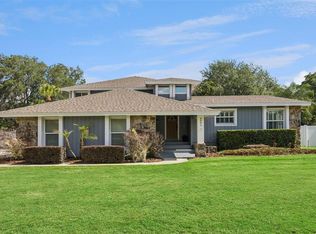
    One or more photo(s) has been virtually staged. Florida Living at its best! Key West style home in the midst of million dollar lakefront homes in the exceptional TuskaBay community. Enjoy the outdoors on this 1/3 acre lot with ALMOST BRAND NEW screened in SOLAR HEATED SALT WATER POOL (2019), large covered LANAI with fans and pass-thru kitchen window, extensive PAVED outdoor patio area with KOI POND and FIRE PIT and still plenty of room to enjoy the lush green grass area in the fully FENCED yard. The huge WRAP-AROUND porch provides an area to relax and enjoy the evening after a hard day at play. Theres also a BALCONY off of the Master Bedroom when peace and privacy are what youre looking for. No need to worry about high electric bills! This home comes with a SOLAR-POWERED ENERGY SYSTEM (2019 - $23,490) and ENERGY EFFICIENT DOUBLE PANE WINDOWS with LIFETIME TRANSFERABLE WARRANTY. Inside this freshly painted 2542 sqft home: youll find MARBLE floors in the Foyer and Kitchen, Engineered WOOD FLOORS in the Formals Rooms, Family Room and Bedrooms, CROWN MOLDING throughout, FRENCH DOORS, KNOCK-DOWN ceilings, NEW LIGHTING, and more. STAINLESS STEEL APPLIANCES, Center ISLAND and GRANITE counters in the Kitchen. Family Room has GAS FIREPLACE, Built-in shelves and BONUS ROOM area for Kids toys, Desks to study, exercise equipment, or whatever you like. Bedrooms are all very nicely sized with BUILT-INS in the closets. Bathrooms have all been updated with NEW VANITIES, STONE COUNTERS, Mirrors and Lighting. Master Bath shower has UPDATED TILE and Rain Shower system. Roof 2017, AC 2017, Paved Driveway and walkway, Security System and Lighting, Transferable Termite Bond, Seminole County Schools, Close to 417, Restaurants and shopping. This is an amazing property that doesnt come along every day, so dont delay!

    This property is off market, which means it's not currently listed for sale or rent on Zillow. This may be different from what's available on other websites or public sources.

    Originating MLS: Orlando Regional

    Facts & features

    Interior

    Bedrooms & bathrooms
    • Bedrooms: 3
    • Bathrooms: 3
    • Full bathrooms: 2
    • 1/2 bathrooms: 1
    Heating
    • Forced air, Electric
    Cooling
    • Central
    Appliances
    • Included: Dishwasher, Garbage disposal, Microwave, Range / Oven, Refrigerator
    • Laundry: Inside, Laundry Room
    Features
    • Ceiling Fans(s), Stone Counters, Walk-In Closet(s), Crown Molding
    • Flooring: Tile, Hardwood
    • Windows: ENERGY STAR Qualified Windows, Blinds
    • Has fireplace: Yes
    • Fireplace features: Family Room, Gas
    Interior area
    • Structure area source: Public Records
    • Total interior livable area: 2,542 sqft

    Property

    Parking
    • Total spaces: 2
    • Parking features: Garage - Attached
    Features
    • Levels: Two
    • Patio & porch: Screened, Covered, Front Porch, Rear Porch, Wrap Around
    • Exterior features: Other
    • Pool features: Gunite, In Ground, Salt Water, Screen Enclosure
    • Fencing: Vinyl
    Lot
    • Size: 0.35 Acres
    • Features: Sidewalk, Street Paved
    • Residential vegetation: Trees/Landscaped
    Details
    • Parcel number: 13213050700000210
    • Zoning: R-1AAA

    Construction

    Type & style
    • Home type: SingleFamily
    • Architectural style: Key West
    • Property subtype: Single Family Residence
    Materials
    • wood frame
    • Foundation: Footing
    • Roof: Shake / Shingle
    Condition
    • Year built: 1983

    Utilities & green energy

    • Sewer: Public Sewer
    • Water: Public
    • Utilities for property: Electricity Connected, Sewer Connected, Cable Available, Street Lights, Underground Utilities, Electricity Available, Water Connected
    Green energy
    • Energy generation: Solar

    Community & neighborhood

    Security
    • Security features: Smoke Detector(s), Security System, Security System Owned, Security Lights
    Location
    • Region: Winter Springs
    • Subdivision: TUSKABAY PH 1

    HOA & financial

    HOA
    • Has HOA: Yes
    • HOA fee: $33 monthly

    Other

    Other facts
    • Additional Parcels YN: 0
    • Additional Rooms: Attic, Inside Utility, Den/Library/Office
    • Appliances: Dishwasher, Disposal, Electric Water Heater, Range, Refrigerator, Microwave
    • Association Approval Required YN: 0
    • Association Fee Frequency: Annually
    • Association Fee Requirement: Required
    • Attached Garage YN: 1
    • Available For Lease YN: 1
    • Cooling: Central Air
    • Country: US
    • Building Area Source: Public Records
    • Disclosures: Seller Property Disclosure, HOA/PUD/Condo Disclosure
    • DPRYN: 1
    • Exist Lse Tenant YN: 0
    • Flood Zone Code: X
    • Flooring: Ceramic Tile, Marble, Engineered Hardwood
    • Foundation Details: Slab
    • Direction Faces: South
    • Garage YN: 1
    • Heating: Central
    • Exterior Features: French Doors, Irrigation System, Sidewalk, Fenced, Lighting, Rain Gutters, Balcony
    • Homestead YN: 1
    • Interior Features: Ceiling Fans(s), Stone Counters, Walk-In Closet(s), Crown Molding
    • Fireplace YN: 1
    • Lease Restrictions YN: 0
    • Levels: Two
    • Listing Service: Full Service
    • Listing Terms: Cash, Conventional, FHA, VA Loan
    • Lot Features: Sidewalk, Street Paved
    • Major Change Type: Pending
    • Mls Status: Pending
    • New Construction YN: 0
    • Ownership: Fee Simple
    • Parking Features: Garage Door Opener, Driveway, Garage Faces Side
    • Patio And Porch Features: Screened, Covered, Front Porch, Rear Porch, Wrap Around
    • Stories Total: 2
    • Pets Allowed: Yes
    • Total Acreage: 1/4 Acre to 21779 Sq. Ft.
    • Utilities: Electricity Connected, Sewer Connected, Cable Available, Street Lights, Underground Utilities, Electricity Available, Water Connected
    • Previous Status: Active
    • Property Sub Type: Single Family Residence
    • Property Type: Residential
    • Roof: Shingle
    • Window Features: ENERGY STAR Qualified Windows, Blinds
    • Security Features: Smoke Detector(s), Security System, Security System Owned, Security Lights
    • Sewer: Public Sewer
    • Syndicate To: Homes.com, HomeSnap, Realtor.com, Zillow/Trulia, International MLS
    • Water Access YN: 0
    • Water Extras YN: 0
    • Waterfront Feet Total: 0
    • Waterfront YN: 0
    • Water Source: Public
    • Water View YN: 0
    • Construction Materials: Wood Frame, Wood Siding
    • Laundry Features: Inside, Laundry Room
    • Pool Features: Gunite, In Ground, Salt Water, Screen Enclosure
    • Pool Private YN: 1
    • Room Count: 9
    • List Agent AOR: Orlando Regional
    • List AOR: Orlando Regional
    • Vegetation: Trees/Landscaped
    • View: Pool
    • Zoning Compatible YN: 1
    • Fireplace Features: Family Room, Gas
    • Public Survey Range: 30
    • Public Survey Section: 13
    • Tax Year: 2019
    • Architectural Style: Key West
    • Association Fee: 400.00
    • Minimum Lease: 8-12 Months
    • County Or Parish: Seminole
    • Flood Zone Date: 2007-09-28
    • Flood Zone Panel: 12117C0170F
    • Green Energy Generation: Solar
    • Year Built: 1983
    • Zoning: R-1AAA
    • Pet Restrictions: if any., Please contact HOA for information on pet restrict
    • MLS Area Major: 32708 - Casselberrry/Winter Springs / Tuscawilla
    • Living Area: 2542.00
    • Building Area Total: 3873.00
    • Subdivision Name: TUSKABAY PH 1
    • Additional Lease Restrictions: if any., Please contact HOA for information on lease restri
    • Association Name: Ellen Crouser
    • Tax Annual Amount: 2003.30
    • Fencing: Vinyl
    • Virtual Tour URL Unbranded 2: https://my.matterport.com/show/?m=s6jkiKk5soz&mls=1
    • Listing terms: Cash, Conventional, FHA, VA Loan
    • Ownership: Fee Simple

    Price history

    DateEventPrice
    10/26/2020Sold$465,000-2.1%$183/sqft
    Source: Stellar MLS #O5891617 Report a problem
    9/23/2020Pending sale$475,000$187/sqft
    Source: RE/MAX TOWN & COUNTRY REALTY #O5891617 Report a problem
    9/11/2020Listed for sale$475,000+196.9%$187/sqft
    Source: RE/MAX TOWN & COUNTRY REALTY #O5891617 Report a problem
    11/17/2010Sold$160,000+6.7%$63/sqft
    Source: Public Record Report a problem
    10/31/2010Listed for sale$149,900-37.3%$59/sqft
    Source: CENTURY 21 Real Estate Professionals #o5010280 Report a problem
    11/22/2009Listing removed$239,000$94/sqft
    Source: NRT Florida #O4901067 Report a problem
    11/7/2009Listed for sale$239,000-17.6%$94/sqft
    Source: NRT Florida #O4901067 Report a problem
    8/13/2009Listing removed$289,900$114/sqft
    Source: NRT Florida #O4901067 Report a problem
    5/16/2009Price change$289,900-20.4%$114/sqft
    Source: NRT Florida #O4901067 Report a problem
    3/7/2009Listed for sale$364,000+181.1%$143/sqft
    Source: NRT Florida #O4901067 Report a problem
    12/2/1999Sold$129,500$51/sqft
    Source: Public Record Report a problem

    Public tax history

    YearProperty taxesTax assessment
    2025$5,894 +14.8%$441,003 +2.9%
    2024$5,133 +2.5%$428,574 +3%
    2023$5,006 +2.5%$416,091 +3%
    2022$4,883 -5.6%$403,972 +3%
    2021$5,171 +115%$392,206 +105.2%
    2020$2,405 +20.1%$191,166 +19.3%
    2019$2,003 $160,231 +1.9%
    2018$2,003 +1.4%$157,243 +2.1%
    2017$1,976 +0.6%$154,009 +1.4%
    2016$1,965 -2%$151,897 +1.4%
    2015$2,005 $149,792 +0.8%
    2014$2,005 +15%$148,603 +1.5%
    2013$1,744 +7.3%$146,407 +1.7%
    2012$1,625 +2.9%$143,960 +3%
    2011$1,580 -49.2%$139,767 -29.5%
    2010$3,113 +22.9%$198,228 -0.8%
    2009$2,533 +3.8%$199,755 +0.1%
    2008$2,441 -2.1%$199,555 +3%
    2007$2,492 -5.7%$193,743 +2.5%
    2006$2,643 +1.8%$189,018 +3%
    2005$2,597 +0.3%$183,513 +3%
    2004$2,589 +0.8%$178,168 +1.9%
    2003$2,569 +1.2%$174,846 +2.4%
    2002$2,540 +17.6%$170,748 +16.1%
    2000$2,159 $147,112

    Find assessor info on the county website

    Neighborhood: 32708

    Nearby schools

    GreatSchools rating
    Get a cash offer in 3 minutes
    Find out how much your home could sell for in as little as 3 minutes with a no-obligation cash offer.
    Estimated market value
    $642,900
    Get a cash offer in 3 minutes
    Find out how much your home could sell for in as little as 3 minutes with a no-obligation cash offer.
    Estimated market value
    $642,900