Exquisite custom contemporary home designed with spacious living and exceptional entertaining in mind. This stunning residence features 3 large bedrooms and 2 spacious full bathrooms on the upper level, including a luxurious primary suite with huge walk in closet, complete with a cozy fireplace and private deck overlooking the swimming pool-the perfect retreat for relaxing mornings or peaceful evenings. The oversized family room offers abundant natural light, and a beautiful fireplace creating the perfect gathering area. The living room features soaring space and abundant natural light from many large windows and skylights. A large formal dining room flows to the eat-in kitchen featuring granite countertops, built-in eating counter, and plenty of workspace for everyday living and entertaining. Convenient main-level laundry, located just off the kitchen, includes a laundry chute. Step outside from the family room to enjoy your private swimming pool, creating the ideal indoor-outdoor lifestyle. The first-floor powder room showcases exotic granite finishes adding a unique custom touch.
Impressive curb appeal includes a governor’s driveway leading to the front entrance, 3 oversized garage doors, and additional driveway parking for up to 9 vehicles. This one-of-a-kind home combines contemporary style, generous room sizes, and outstanding amenities throughout.
Sold for $515,000
$515,000
4993 Dolores Dr, Pittsburgh, PA 15227
3beds
2,604sqft
Single Family Residence
Built in 1983
0.25 Acres Lot
$517,000 Zestimate®
$198/sqft
$2,777 Estimated rent
Home value
$517,000
$491,000 - $543,000
$2,777/mo
Zestimate® history
Owner options
List your home for rent
$2,777/mo
Rent Zestimate®
Find your next renter with Zillow Rental Manager. Plus, with online applications, you can quickly screen prospective tenants – for free.
$2,777/mo
Rent Zestimate®
Refinance and save
$3,482/mo
Est. payment
Refinancing to a lower rate could help reduce your monthly payments and save thousands over the life of the loan.
$3,482/mo
Est. payment
Explore your selling options
Work with a Zillow partner agent
Leverage their expertise and Zillow's premium Showcase listings to get your home seen by more buyers.
Get startedList with your own agent
Get your home in front of millions of buyers by listing it on Zillow.
Learn how to do itSell it yourself
Take full control of how buyers see your home on Zillow by listing For Sale by Owner (FSBO).
List your homeWhat's special
Cozy fireplaceGenerous room sizesPrivate swimming poolEat-in kitchenSpacious livingAbundant natural lightSoaring space
Zillow last checked:
Listing updated:
Listed by:
Danielle Delmonico 724-776-9705,
BERKSHIRE HATHAWAY THE PREFERRED REALTY
Bought with:
Kayla Andres, RS376026
THA REALTY
Source: WPMLS,MLS#: 1757060 Originating MLS: West Penn Multi-List
Originating MLS: West Penn Multi-ListFacts & features
Interior
Bedrooms & bathrooms
- Bedrooms: 3
- Bathrooms: 4
- Full bathrooms: 2
- 1/2 bathrooms: 2
Heating
- Gas
Cooling
- Central Air
Appliances
- Included: Some Electric Appliances, Dryer, Dishwasher, Disposal, Microwave, Refrigerator, Stove, Trash Compactor, Washer
Features
- Central Vacuum, Intercom
- Flooring: Ceramic Tile, Carpet
- Basement: Interior Entry
- Number of fireplaces: 2
Interior area
- Total structure area: 2,604
- Total interior livable area: 2,604 sqft
Property
Parking
- Parking features: Built In, Garage Door Opener
- Has attached garage: Yes
Features
- Pool features: Pool
Lot
- Size: 0.25 Acres
- Dimensions: 0.2522
Details
- Parcel number: 0247R00058000000
- Other equipment: Intercom
Construction
Type & style
- Home type: SingleFamily
- Architectural style: Contemporary,Other
- Property subtype: Single Family Residence
Materials
- Brick, Cedar
- Roof: Asphalt
Condition
- Resale
- Year built: 1983
Utilities & green energy
- Sewer: Public Sewer
- Water: Public
Community & HOA
Location
- Region: Pittsburgh
Financial & listing details
- Price per square foot: $198/sqft
- Tax assessed value: $237,500
- Annual tax amount: $8,089
- Date on market: 5/28/2026
Price history
| Date | Event | Price |
|---|---|---|
| 7/10/2026 | Sold | $515,000-2.8%$198/sqft |
Source:  WPMLS #1757060 Report a problem WPMLS #1757060 Report a problem | ||
| 7/1/2026 | Pending sale | $530,000$204/sqft |
Source: WPMLS #1757060 Report a problem | ||
| 6/2/2026 | Contingent | $530,000$204/sqft |
Source: WPMLS #1757060 Report a problem | ||
| 5/28/2026 | Listed for sale | $530,000$204/sqft |
Source: WPMLS #1757060 Report a problem | ||
Public tax history
| Year | Property taxes | Tax assessment |
|---|---|---|
| 2025 | $8,060 +9.6% | $219,500 |
| 2024 | $7,353 +608.2% | $219,500 |
| 2023 | $1,038 | $219,500 |
| 2022 | $1,038 | $219,500 |
| 2021 | $1,038 +2% | $219,500 |
| 2020 | $1,017 -2% | $219,500 |
| 2019 | $1,038 -48.3% | $219,500 |
| 2018 | $2,008 -67.8% | $219,500 |
| 2017 | $6,234 +500.4% | $219,500 |
| 2016 | $1,038 -82.5% | $219,500 |
| 2015 | $5,924 +583.5% | $219,500 |
| 2014 | $867 | $219,500 -1.3% |
| 2013 | -- | $222,500 +20.4% |
| 2012 | -- | $184,800 |
| 2011 | -- | $184,800 |
| 2010 | -- | $184,800 |
| 2009 | -- | $184,800 |
| 2008 | -- | $184,800 |
| 2007 | -- | $184,800 |
| 2006 | -- | $184,800 |
| 2005 | -- | $184,800 |
| 2004 | -- | $184,800 -7.5% |
| 2003 | -- | $199,800 |
| 2002 | -- | $199,800 |
Find assessor info on the county website
Neighborhood: 15227
Nearby homes
- $426,0004 bd3 ba2.1k sqft4999 Dolores Dr, Pittsburgh, PA 15227Sold

- $402,2003 bd3 ba2.4k sqft5005 Dolores Dr, Pittsburgh, PA 15227Off Market

- $313,6003 bd2 ba1.3k sqft934 Jill Dr, Pittsburgh, PA 15227Off Market
- $395,0004 bd4 ba2.7k sqft923 Jill Dr, Pittsburgh, PA 15227Sold
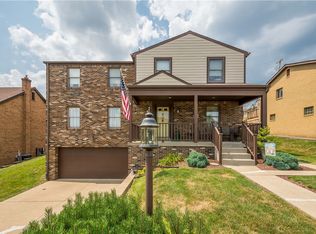
- $321,5002 bd2 ba1.7k sqft4994 Dolores Dr, Pittsburgh, PA 15227Off Market
- $274,5003 bd1 ba1.3k sqft4926 Frich Dr, Pittsburgh, PA 15227Off Market
- $503,7004 bd3 ba2.6k sqft917 Jill Dr, Pittsburgh, PA 15227Off Market
- $470,6005 bd3 ba2.3k sqft5000 Dolores Dr, Pittsburgh, PA 15227Off Market
Nearby schools
GreatSchools rating
- NAWhitehall Elementary SchoolGrades: 2-5Distance: 1.1 mi
- 6/10Baldwin Senior High SchoolGrades: 8-12Distance: 0.1 mi
- NAMcAnnulty Elementary SchoolGrades: K-1Distance: 1.4 mi
Schools provided by the listing agent
- District: Baldwin/Whitehall
Source: WPMLS. This data may not be complete. We recommend contacting the local school district to confirm school assignments for this home.


Get pre-qualified for a loan
At Zillow Home Loans, we can pre-qualify you in as little as 5 minutes with no impact to your credit score.An equal housing lender. NMLS #10287.
- Pennsylvania
- Allegheny County
- Pittsburgh
- 15227
- 4993 Dolores Dr
Nearby cities
Nearby neighborhoods
Nearby zip codes
Other Pittsburgh Topics
