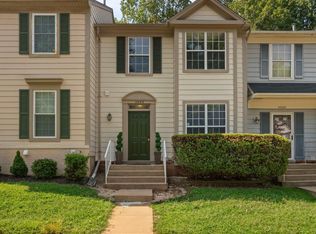
Step inside and immediately feel the openness of the main level. The kitchen has been completely reimagined from the original model, opened up to create a true heart-of-the-home experience. Featuring stainless steel appliances, updated cabinetry, and a walkout bay window that invites tons of sunlight. This space is ideal for cooking, gathering, and entertaining. Crown molding, recessed lighting, and durable LVP flooring add elegance and cohesion throughout the main level. Front patio & stairs have been recently coated with epoxy paint as well to showcase clean concrete that stands out from the rest! Upstairs, the primary suite feels like a retreat with its vaulted ceilings and abundant natural light. The spacious en-suite bath has been upgraded to include modern tile and an extra wide vanity. Two additional bedrooms complete the upper level each offering flexibility for guests, family, or a dedicated work from home setup. One of the home’s standout features awaits outdoors. In 2022, the backyard was transformed with low-maintenance artificial turf perfect for pets, play, or simply enjoying a lush green space year round. A custom pergola creates an inviting outdoor living area to unwind in the mornings or gather with friends in the evenings. Located conveniently close to grocery stores, schools, and the vibrant Stonebridge Shopping Center which is home to Wegmans, Starbucks, Barnes & Noble, One Life Fitness, and a variety of restaurants. This property offers unmatched convenience paired with the comforts of a thoughtfully curated move in ready home. HVAC (2020) Water Heater (2020) Roof & windows (2020) Refrigerator (2022)
Sold for $435,000
Zillow last checked:
Listing updated:
Bought with:
Heather North, 0255204189
North Real Estate LLC
Source: Bright MLS,MLS#: VAPW2108574
Price history
| Date | Event | Price |
|---|---|---|
| 1/23/2026 | Sold | $435,000$201/sqft |
Source:  Bright MLS #VAPW2108574 Report a problem Bright MLS #VAPW2108574 Report a problem | ||
| 12/27/2025 | Contingent | $435,000$201/sqft |
Source: eXp Realty #VAPW2108574 Report a problem | ||
| 12/3/2025 | Listed for sale | $435,000+19.2%$201/sqft |
Source: Bright MLS #VAPW2108574 Report a problem | ||
| 7/12/2022 | Sold | $365,000+2.8%$168/sqft |
Source: Bright MLS #VAPW2029788 Report a problem | ||
| 6/17/2022 | Pending sale | $355,000$164/sqft |
Source: Bright MLS #VAPW2029788 Report a problem | ||
| 6/15/2022 | Listed for sale | $355,000+11.8%$164/sqft |
Source: Bright MLS #VAPW2029788 Report a problem | ||
| 10/19/2020 | Sold | $317,500-0.8%$146/sqft |
Source: Public Record Report a problem | ||
| 9/29/2020 | Pending sale | $319,999$148/sqft |
Source: Keystone Realty #VAPW502372 Report a problem | ||
| 9/4/2020 | Price change | $319,999+3.2%$148/sqft |
Source: Keystone Realty #VAPW502372 Report a problem | ||
| 8/20/2020 | Listed for sale | $309,999+45.6%$143/sqft |
Source: Keystone Realty #VAPW502372 Report a problem | ||
| 4/15/2020 | Sold | $212,850-10.9%$98/sqft |
Source: Public Record Report a problem | ||
| 12/3/2019 | Listing removed | $239,000$110/sqft |
Source: Real Home Services and Solutions, Inc. #VAPW479448 Report a problem | ||
| 11/23/2019 | Price change | $239,000-1.2%$110/sqft |
Source: REALHome Services and Solutions #VAPW479448 Report a problem | ||
| 11/19/2019 | Listed for sale | $242,000$112/sqft |
Source: REALHome Services and Solutions #VAPW479448 Report a problem | ||
| 10/9/2019 | Listing removed | $242,000$112/sqft |
Source: Real Home Services and Solutions, Inc. #VAPW479448 Report a problem | ||
| 9/21/2019 | Price change | $242,000-16.7%$112/sqft |
Source: Real Home Services and Solutions, Inc. #VAPW479448 Report a problem | ||
| 7/13/2019 | Listed for sale | $290,440+14.8%$134/sqft |
Source: REALHome Services and Solutions #no mls Report a problem | ||
| 5/30/2019 | Sold | $253,021+3.4%$117/sqft |
Source: Public Record Report a problem | ||
| 5/23/2019 | Price change | $244,755+0.3%$113/sqft |
Source: Auction.com Report a problem | ||
| 5/20/2019 | Price change | $244,001-29.3%$112/sqft |
Source: Auction.com Report a problem | ||
| 5/18/2019 | Listed for sale | -- |
Source: Auction.com Report a problem | ||
| 1/8/2013 | Listing removed | $1,400$1/sqft |
Source: Long & Foster Real Estate #PW7977311 Report a problem | ||
| 12/13/2012 | Listed for rent | $1,400-6.7%$1/sqft |
Source: Long & Foster Real Estate #PW7977311 Report a problem | ||
| 6/14/2012 | Listing removed | $1,500$1/sqft |
Source: Long & Foster Real Estate #PW7822490 Report a problem | ||
| 4/21/2012 | Listed for rent | $1,500+7.1%$1/sqft |
Source: Long & Foster Real Estate #PW7822490 Report a problem | ||
| 3/18/2011 | Listing removed | $1,400$1/sqft |
Source: Century 21 New Millennium #PW7545720 Report a problem | ||
| 3/7/2011 | Listed for rent | $1,400$1/sqft |
Source: Century 21 New Millennium #PW7545720 Report a problem | ||
| 3/17/2006 | Sold | $345,000$159/sqft |
Source: Public Record Report a problem | ||

Get a cash offer in 3 minutes
Find out how much your home could sell for in as little as 3 minutes with a no-obligation cash offer.
Estimated market value
$441,500
