Skip main navigation
Sold for $660,000
  • $660,000

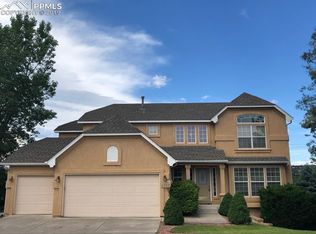
    4993 Mount Union Ct, Colorado Springs, CO 80918

    4beds
    3,785sqft
    Single Family Residence
    Built in 2001
    0.32 Acres Lot
    $642,100 Zestimate®
    $174/sqft
    $2,954 Estimated rent

    Home value

    $642,100

    $610,000 - $681,000

    $2,954/mo

    Zestimate® history
    Loading
    Loading...

    Owner options

    List your home for rent

    $2,954/mo

    Rent Zestimate®

    Find your next renter with Zillow Rental Manager. Plus, with online applications, you can quickly screen prospective tenants – for free.

    Learn more

    $2,954/mo

    Rent Zestimate®

    Refinance and save

    $4,376/mo

    Est. payment

    Refinancing to a lower rate could help reduce your monthly payments and save thousands over the life of the loan.

    See today's rates

    $4,376/mo

    Est. payment

    Explore your selling options

    Work with a Zillow partner agent

    Leverage their expertise and Zillow's premium Showcase listings to get your home seen by more buyers.

    Get started

    List with your own agent

    Get your home in front of millions of buyers by listing it on Zillow.

    Learn how to do it

    Sell it yourself

    Take full control of how buyers see your home on Zillow by listing For Sale by Owner (FSBO).

    List your home

    What's special

    Mature treesCity viewsCozy family room areaLarge water featureLarge walk-in closetLarge kitchen with islandFormal dining area
    You won't want to miss this gem! Main level living with all the amenities in a great location near everything you could want or need. This 4 bed 5 bath ranch home is ready for you to make it your own. The main level has a large kitchen with island, a formal dining area and living room with lots of natural light and a large deck overlooking a beautiful backyard with large water feature and mature trees. You'll also find a large laundry room with lots of cabinets and counter space, a half bath and the master suite with deck access, a 5 piece master bath and large walk-in closet. The basement boasts a cozy family room area with sliding glass door, rec area and storage room along with 3 bedrooms each with their own bathroom. You'll have city views off the back and Pikes Peak in front. Additional amenities include 2 exterior storage rooms, newer mechanicals, a 7.2 kW solar system and a 4-car garage.

    Zillow last checked:

    Listing updated:

    Listed by:

    Blaze Panariso MRP PPRES 719-424-0311,

    RE/MAX Real Estate Group LLC

    Bought with:

    Becky Cramer GRI MRP PPS

    Compass

    Source: elevateMLS,MLS#: 8322943MLS Logo

    Facts & features

    Interior

    Bedrooms & bathrooms
    • Bedrooms: 4
    • Bathrooms: 5
    • Full bathrooms: 4
    • 1/2 bathrooms: 1
    Basement
    • Area: 2033
    Heating
    • Forced Air, Natural Gas
    Cooling
    • Central Air
    Appliances
    • Included: 220v in Kitchen, Dishwasher, Dryer, Microwave, Oven, Refrigerator, Washer
    • Laundry: Main Level
    Features
    • Central Vacuum, High Speed Internet, Pantry, Secondary Suite w/in Home, Smart Thermostat
    • Flooring: Carpet, Ceramic Tile, Wood Laminate
    • Windows: Window Coverings
    • Basement: Full,Partially Finished
    • Has fireplace: Yes
    • Fireplace features: Gas
    Interior area
    • Total structure area: 3,785
    • Total interior livable area: 3,785 sqft
    • Finished area above ground: 1,752
    • Finished area below ground: 2,033

    Property

    Parking
    • Total spaces: 4
    • Parking features: Attached, Garage Door Opener, Workshop in Garage, Concrete Driveway
    • Attached garage spaces: 4
    Features
    • Patio & porch: Wood Deck
    • Exterior features: Auto Sprinkler System
    • Fencing: None
    • Has view: Yes
    • View description: City, Mountain(s), View of Pikes Peak
    Lot
    • Size: 0.32 Acres
    • Features: Cul-De-Sac, HOA Required $, Landscaped
    Details
    • Additional structures: Workshop
    • Parcel number: 6321305014

    Construction

    Type & style
    • Home type: SingleFamily
    • Architectural style: Ranch
    • Property subtype: Single Family Residence
    Materials
    • Stucco, Framed on Lot
    • Roof: Composite Shingle
    Condition
    • Existing Home
    • New construction: No
    • Year built: 2001

    Utilities & green energy

    • Water: Municipal

    Community & HOA

    Community
    • Features: Hiking or Biking Trails, Parks or Open Space, Playground
    • Security: Security System
    HOA
    • Services included: Covenant Enforcement, Management, Trash Removal
    • HOA fee: $623 annually
    Location
    • Region: Colorado Springs

    Financial & listing details

    • Price per square foot: $174/sqft
    • Tax assessed value: $762,157
    • Annual tax amount: $2,094
    • Date on market: 3/7/2025
    • Listing terms: Cash,Conventional,VA Loan

    Price history

    DateEventPrice
    3/6/2025Sold$660,000-5.7%$174/sqft
    Source: elevateMLS #8322943 Report a problem
    1/15/2025Price change$700,000-3.4%$185/sqft
    Source: elevateMLS #8322943 Report a problem
    12/26/2024Price change$725,000-3.3%$192/sqft
    Source: elevateMLS #8322943 Report a problem
    12/3/2024Listed for sale$750,000+94.8%$198/sqft
    Source: elevateMLS #8322943 Report a problem
    6/20/2002Sold$385,000+466.2%$102/sqft
    Source: Public Record Report a problem
    10/15/2001Sold$68,000$18/sqft
    Source: Public Record Report a problem

    Public tax history

    YearProperty taxesTax assessment
    2024$2,462 +21.2%$51,070
    2023$2,031 -7.8%$51,070 +18.1%
    2022$2,203 $43,250 -2.8%
    2021-- $44,490 +12.1%
    2020$2,208 +0.5%$39,680
    2019$2,196 +8.3%$39,680 +9%
    2018$2,029 -5.3%$36,390
    2017$2,142 +5.6%$36,390 -4.3%
    2016$2,029 +16.3%$38,040
    2015$1,744 +7.6%$38,040 +9%
    2014$1,620 $34,890
    2013-- --
    2012-- $34,890
    2011$2,287 $34,890 -10%
    2010-- $38,770
    2009-- $38,770 +4%
    2008-- $37,280
    2006-- $37,280 +27.3%
    2004-- $29,290
    2003$914 +531.1%$29,290 +40.1%
    2002$145 $20,910 +1144.6%
    2001-- $1,680
    Find assessor info on the county website

    Neighborhood: Northeast Colorado Springs

    Nearby schools

    GreatSchools rating
    Schools provided by the listing agent
    • Elementary: Fremont
    • Middle: Russell
    • High: Coronado
    • District: Colorado Springs 11

    Source: elevateMLS. This data may not be complete. We recommend contacting the local school district to confirm school assignments for this home.

    Get a cash offer in 3 minutes
    Find out how much your home could sell for in as little as 3 minutes with a no-obligation cash offer.
    Estimated market value
    $642,100
    Get a cash offer in 3 minutes
    Find out how much your home could sell for in as little as 3 minutes with a no-obligation cash offer.
    Estimated market value
    $642,100