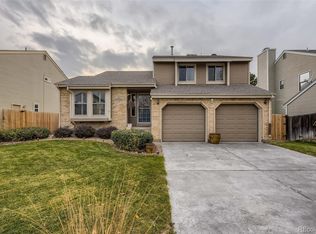
Welcome Home! Nestled in the highly desirable Woodgate subdivision, this low-turnover neighborhood is known for its strong pride of ownership and warm, welcoming community feel. Offered by these meticulous owners, this beautifully maintained home is a true reflection of long-term care and thoughtful stewardship. Ideally located just off Parker and Belleview, you’ll appreciate exceptional convenience with quick access to shopping, dining, parks, and major commuter routes. Inside, a spacious and versatile floor plan features 4 bedrooms, 3 bathrooms, and a bright sunroom (not included in the square footage - approximately 300 sq ft) — providing flexible space for everyday living, working from home, or effortless entertaining. The remodeled kitchen shines with modern updates, while newer LVP flooring creates a fresh, cohesive feel. Major improvements include remodeled kitchen, flooring, backyard landscaping/concrete, skylights, newer roof, exterior paint, newer Evaporative cooler, and radon mitigation system — offering comfort, efficiency, and peace of mind for years to come. Step outside to your low-maintenance backyard retreat, complete with a beautiful concrete patio, paved concrete walkways, artificial turf, and a convenient storage shed. Designed for easy living and more time to relax, this outdoor space is both functional and inviting. Situated on a desirable corner lot, the property also offers added privacy and impressive curb appeal. Opportunities like this are rare — don’t miss your chance to own a meticulously cared-for home in one of the area’s most sought-after neighborhoods.
Sold for $615,000
$615,000
4993 S Evanston Street, Aurora, CO 80015
5beds
2,703sqft
Single Family Residence
Built in 1984
7,144 Square Feet Lot
$611,000 Zestimate®
$228/sqft
$3,131 Estimated rent
Home value
$611,000
$574,000 - $654,000
$3,131/mo
Zestimate® history
Owner options
List your home for rent
$3,131/mo
Rent Zestimate®
Find your next renter with Zillow Rental Manager. Plus, with online applications, you can quickly screen prospective tenants – for free.
$3,131/mo
Rent Zestimate®
Refinance and save
$3,533/mo
Est. payment
Refinancing to a lower rate could help reduce your monthly payments and save thousands over the life of the loan.
$3,533/mo
Est. payment
Explore your selling options
Work with a Zillow partner agent
Leverage their expertise and Zillow's premium Showcase listings to get your home seen by more buyers.
Get startedList with your own agent
Get your home in front of millions of buyers by listing it on Zillow.
Learn how to do itSell it yourself
Take full control of how buyers see your home on Zillow by listing For Sale by Owner (FSBO).
List your homeWhat's special
Zillow last checked:
Listing updated:
Listed by:
Sue Kenner 303-929-1418 SUEKENNER@KW.COM,
Keller Williams DTC
Bought with:
Victoria Casey, 100099592
eXp Realty, LLC
Source: REcolorado as distributed by MLS GRID,MLS#: 4844227
Facts & features
Interior
Bedrooms & bathrooms
- Bedrooms: 5
- Bathrooms: 3
- Full bathrooms: 1
- 3/4 bathrooms: 1
- 1/2 bathrooms: 1
- Main level bathrooms: 1
Bedroom
- Description: Gorgeous Primary Suite Remodel With Barn Doors, And Walk In Closet With Custom Closet. Wainscoting, Ceiling Fan.
- Features: Primary Suite
- Level: Upper
- Area: 158.64 Square Feet
- Dimensions: 12.11 x 13.1
Bedroom
- Description: Manufactured Hardwood Floors. Ceiling Fan.
- Level: Upper
- Area: 109.32 Square Feet
- Dimensions: 9.11 x 12
Bedroom
- Description: Carpet, Ceiling Fan.
- Level: Upper
- Area: 155.2 Square Feet
- Dimensions: 16 x 9.7
Bedroom
- Description: Carpet, Ceiling Fan.
- Level: Upper
- Area: 90.19 Square Feet
- Dimensions: 9.9 x 9.11
Bedroom
- Description: Unfinished And Ready For Your Finishing Touches. Egress Window - No Closet. Rug Included
- Level: Basement
- Area: 365.16 Square Feet
- Dimensions: 20.4 x 17.9
Bathroom
- Description: Tile Floors,
- Level: Main
- Area: 36.57 Square Feet
- Dimensions: 6.9 x 5.3
Bathroom
- Description: Manufactured Hardwood And Tile Floors.
- Features: En Suite Bathroom, Primary Suite
- Level: Upper
- Area: 125.2 Square Feet
- Dimensions: 10.61 x 11.8
Bathroom
- Description: Tile Floors.
- Level: Upper
- Area: 39.87 Square Feet
- Dimensions: 4.11 x 9.7
Dining room
- Description: Formal Living Or Dining Room, Lvp Floors, Window Seat. Dining Hutch Included.
- Level: Main
- Area: 260.52 Square Feet
- Dimensions: 15.6 x 16.7
Dining room
- Description: Lvp Floors, Wainscoting, Additional Dining Area Plus Breakfast Bar With Seating
- Level: Main
- Area: 100 Square Feet
- Dimensions: 10 x 10
Family room
- Description: Custom Built In Bookshelves. Entertainment Center Included. Carpet, Ceiling Fan. Couch Negotiable.
- Level: Main
- Area: 274.82 Square Feet
- Dimensions: 15.1 x 18.2
Kitchen
- Description: Lvp Floors, Remodel With Granite, Stainless Steel Appliances,Custom Built In Cabinets For Extra Storage.
- Level: Main
- Area: 109.08 Square Feet
- Dimensions: 10.1 x 10.8
Laundry
- Description: Washer And Dryer Included. Storage Cabinets.
- Level: Main
- Area: 35.19 Square Feet
- Dimensions: 6.9 x 5.1
Sun room
- Description: Lvp Floors. Not Included In Square Footage - Bonus Room - Approximately 300 Sq Ft. Ceiling Fans! Light And Bright! Bonus Room For Office, Play Room, Gym, Or???
- Level: Main
- Area: 308 Square Feet
- Dimensions: 14 x 22
Utility room
- Description: Newer Hvac System
- Level: Basement
- Area: 53.12 Square Feet
- Dimensions: 6.4 x 8.3
Workshop
- Description: Unfinished And Ready For Your Finishing Touches. Workshop Or Extra Storage. Storage Shelves Included.
- Level: Basement
- Area: 101.25 Square Feet
- Dimensions: 12.5 x 8.1
Workshop
- Description: Extra Storage Area.
- Level: Basement
- Area: 32.7 Square Feet
- Dimensions: 6.4 x 5.11
Heating
- Forced Air, Natural Gas
Cooling
- Evaporative Cooling
Appliances
- Included: Dishwasher, Disposal, Dryer, Range, Range Hood, Refrigerator, Washer
- Laundry: In Unit
Features
- Built-in Features, Ceiling Fan(s), Eat-in Kitchen, Five Piece Bath, Granite Counters, High Ceilings, Open Floorplan, Primary Suite, Radon Mitigation System, Walk-In Closet(s)
- Flooring: Carpet, Vinyl, Wood
- Basement: Partial,Unfinished
Interior area
- Total structure area: 2,703
- Total interior livable area: 2,703 sqft
- Finished area above ground: 2,006
- Finished area below ground: 0
Property
Parking
- Total spaces: 2
- Parking features: Garage - Attached
- Attached garage spaces: 2
Features
- Levels: Two
- Stories: 2
- Patio & porch: Front Porch, Patio
- Exterior features: Garden, Private Yard
- Fencing: Full
Lot
- Size: 7,144 Square Feet
- Features: Corner Lot, Level
Details
- Parcel number: 032462370
- Special conditions: Standard
Construction
Type & style
- Home type: SingleFamily
- Architectural style: Traditional
- Property subtype: Single Family Residence
Materials
- Brick, Frame, Wood Siding
- Roof: Composition
Condition
- Updated/Remodeled
- Year built: 1984
Details
- Builder name: Wood Brothers
Utilities & green energy
- Sewer: Public Sewer
- Water: Public
Community & HOA
Community
- Security: Carbon Monoxide Detector(s), Smoke Detector(s), Video Doorbell
- Subdivision: Woodgate
HOA
- Has HOA: No
Location
- Region: Aurora
Financial & listing details
- Price per square foot: $228/sqft
- Tax assessed value: $532,500
- Annual tax amount: $2,880
- Date on market: 3/6/2026
- Listing terms: Cash,Conventional,FHA,VA Loan
- Exclusions: Seller's Personal Property. Everything In The Garage And Shed, Chest Freezer In Basement, Metal Sun Sculpture On Porch, Fire Table On Big Patio, Grill On Little Patio. negotiable: Sofa Is For Sale On Marketplace $600, Red Metal Chandelier In Dining Room Is For Sale On Marketplace $300
- Ownership: Individual
Price history
| Date | Event | Price |
|---|---|---|
| 4/15/2026 | Sold | $615,000-1.6%$228/sqft |
Source:  REcolorado as distributed by MLS GRID #4844227 Report a problem REcolorado as distributed by MLS GRID #4844227 Report a problem | ||
| 3/10/2026 | Pending sale | $625,000$231/sqft |
Source: REcolorado as distributed by MLS GRID #4844227 Report a problem | ||
| 3/5/2026 | Listed for sale | $625,000+199%$231/sqft |
Source: REcolorado as distributed by MLS GRID #4844227 Report a problem | ||
| 8/9/2000 | Sold | $209,000$77/sqft |
Source: Public Record Report a problem | ||
Public tax history
| Year | Property taxes | Tax assessment |
|---|---|---|
| 2025 | $2,902 +13.3% | $33,281 -9.5% |
| 2024 | $2,560 +25.8% | $36,783 -10% |
| 2023 | $2,035 -0.6% | $40,861 +46.5% |
| 2022 | $2,047 | $27,898 -2.8% |
| 2021 | -- | $28,701 +2.3% |
| 2020 | $2,028 +10.7% | $28,057 |
| 2019 | $1,832 | $28,057 +13.6% |
| 2018 | $1,832 +1.5% | $24,696 |
| 2017 | $1,806 | $24,696 +12.1% |
| 2016 | -- | $22,025 |
| 2015 | -- | $22,025 +33.1% |
| 2014 | $1,634 +17.9% | $16,549 -10% |
| 2013 | $1,386 | $18,390 |
| 2012 | -- | $18,390 |
| 2011 | $1,307 +2.8% | $18,390 +9.8% |
| 2010 | $1,272 -15% | $16,750 |
| 2009 | $1,498 | $16,750 -14% |
| 2008 | -- | $19,486 |
| 2007 | -- | $19,486 +5.8% |
| 2006 | -- | $18,412 |
| 2005 | -- | $18,412 -4.9% |
| 2002 | $1,434 +15.8% | $19,360 +22.1% |
| 2001 | $1,238 | $15,860 |
Find assessor info on the county website
Neighborhood: Woodgate
Nearby homes
- $562,8004 bd3 ba2.3k sqft4983 S Evanston St, Aurora, CO 80015Off Market
- $577,6004 bd4 ba2.8k sqft14903 E Grand Ave, Aurora, CO 80015Off Market

- $540,7003 bd3 ba2.1k sqft4973 S Evanston St, Aurora, CO 80015Off Market
- $573,0004 bd3 ba2.7k sqft4974 S Evanston St, Aurora, CO 80015Sold

- $559,6003 bd3 ba2.6k sqft5005 S Evanston St, Aurora, CO 80015Off Market
- $637,0005 bd5 ba3.7k sqft4992 S Elkhart Ct, Aurora, CO 80015Sold
- $601,1004 bd3 ba2.1k sqft4962 S Elkhart Ct, Aurora, CO 80015Off Market
- $578,9004 bd4 ba2k sqft14953 E Grand Ave, Aurora, CO 80015Off Market
Nearby schools
GreatSchools rating
- 4/10Sagebrush Elementary SchoolGrades: PK-5Distance: 0.4 mi
- 5/10Laredo Middle SchoolGrades: 6-8Distance: 0.6 mi
- 5/10Smoky Hill High SchoolGrades: 9-12Distance: 0.8 mi
Schools provided by the listing agent
- Elementary: Sagebrush
- Middle: Laredo
- High: Smoky Hill
- District: Cherry Creek 5
Source: REcolorado as distributed by MLS GRID. This data may not be complete. We recommend contacting the local school district to confirm school assignments for this home.
Get a cash offer in 3 minutes
Find out how much your home could sell for in as little as 3 minutes with a no-obligation cash offer.
Estimated market value
$611,000
Get a cash offer in 3 minutes
Find out how much your home could sell for in as little as 3 minutes with a no-obligation cash offer.
Estimated market value
$611,000
- Colorado
- Arapahoe County
- Aurora
- 80015
- Woodgate
- 4993 S Evanston Street
Nearby cities
Nearby neighborhoods
Nearby zip codes
Other Aurora Topics
