POOL HOME WITH OUTDOOR KITCHEN, STUNNING WATER VIEW AND BEAUTIFUL SUNSETS! NEW ROOF + NEW EXTERIOR PAINT !! This is a PINTEREST-WORTHY POOL HOME in the GATED COMMUNITY OF MILLENNIA PARK — packed with thoughtful upgrades. Step inside and fall in love with the ACCENT WALLS, ELECTRIC FIREPLACE, TALL DOORS AND CEILINGS, and plenty of NATURAL LIGHT. Enjoy 4 BEDROOMS, 2.5 BATHS, a SEPARATE DINING ROOM, and a HUGE OFFICE — ideal for working from home or creative space. There's also a LOFT UPSTAIRS. The KITCHEN is a dream with 42” CABINETS, LARGE FLUSH ISLAND, STAINLESS STEEL APPLIANCES and a BUTLER'S PANTRY WITH WINE COOLER, CABINETS AND SINK between the kitchen and dining room. Upstairs you'll find 3 BEDROOMS plus a HUGE MASTER SUITE with GARDEN TUB and WALK-IN SHOWER, CUSTOM CLOSET BUILT-INS, a LAUNDRY ROOM WITH TUB, a LOFT and a SECOND BATHROOM. The BACKYARD OASIS features a COVERED LANAI, POOL, OUTDOOR SUMMER KITCHEN (with GRIDDLE, SINK & MINI FRIDGE), LARGE DECK, and a PEACEFUL WATER VIEW — all in a FULLY FENCED YARD. RECENT UPGRADES: ONE NEW A/C (2025), NEW ROOF (2023), NEW EXTERIOR PAINT (2023). Millenia Park Community offers a Clubhouse, Swimming Pool, Park, Playground, Dog Park and 24/7 Gated Access. There is an elementary school in the neighborhood and plenty of shops, entertainment and restaurants nearby. Located just 5 MINUTES FROM UNIVERSAL STUDIOS, 15 MINUTES TO THE "NEW' EPIC UNIVERSE PARK and near MILLENIA MALL & I-DRIVE. This home is stylish, functional, and full of personality — TRULY ONE OF A KIND. Come see it before it’s gone!
Sold for $749,000
$749,000
4993 SOUTHLAWN AVENUE, ORLANDO, FL 32811
4beds
2,976sqft
Single Family Residence
Built in 2015
6,418 Square Feet Lot
$750,400 Zestimate®
$252/sqft
$3,451 Estimated rent
Home value
$750,400
$683,000 - $825,000
$3,451/mo
Zestimate® history
Owner options
List your home for rent
$3,451/mo
Rent Zestimate®
Find your next renter with Zillow Rental Manager. Plus, with online applications, you can quickly screen prospective tenants – for free.
$3,451/mo
Rent Zestimate®
Refinance and save
$5,508/mo
Est. payment
Refinancing to a lower rate could help reduce your monthly payments and save thousands over the life of the loan.
$5,508/mo
Est. payment
Explore your selling options
Work with a Zillow partner agent
Leverage their expertise and Zillow's premium Showcase listings to get your home seen by more buyers.
Get startedList with your own agent
Get your home in front of millions of buyers by listing it on Zillow.
Learn how to do itSell it yourself
Take full control of how buyers see your home on Zillow by listing For Sale by Owner (FSBO).
List your homeWhat's special
Fully fenced yardElectric fireplacePool homeLarge flush islandCovered lanaiPeaceful water viewLoft upstairs
Zillow last checked:
Listing updated:
Listed by:
Katie Holz, PA 321-284-8824,
EMPIRE NETWORK REALTY 407-440-3798
Bought with:
Ana Martins Jorge, 3561340
PREMIER SOTHEBYS INT'L REALTY
Source: Stellar MLS,MLS#: O6314753 Originating MLS: Orlando Regional
Originating MLS: Orlando Regional
Facts & features
Interior
Bedrooms & bathrooms
- Bedrooms: 4
- Bathrooms: 3
- Full bathrooms: 2
- 1/2 bathrooms: 1
Rooms
- Room types: Den/Library/Office, Family Room, Dining Room, Utility Room, Loft, Media Room, Storage Rooms
Primary bedroom
- Features: Walk-In Closet(s)
- Level: Second
- Area: 240 Square Feet
- Dimensions: 16x15
Bedroom 2
- Features: Walk-In Closet(s)
- Level: Second
- Area: 146.4 Square Feet
- Dimensions: 12.2x12
Bedroom 3
- Features: Walk-In Closet(s)
- Level: Second
- Area: 142.24 Square Feet
- Dimensions: 12.7x11.2
Bedroom 4
- Features: Built-in Closet
- Level: Second
- Area: 134.2 Square Feet
- Dimensions: 12.2x11
Dinette
- Level: First
- Area: 162.8 Square Feet
- Dimensions: 14.8x11
Dining room
- Level: First
- Area: 205.2 Square Feet
- Dimensions: 17.1x12
Kitchen
- Level: First
- Area: 142.08 Square Feet
- Dimensions: 14.8x9.6
Laundry
- Level: Second
Living room
- Level: First
- Area: 263.44 Square Feet
- Dimensions: 17.8x14.8
Loft
- Level: Second
- Area: 180 Square Feet
- Dimensions: 12x15
Office
- Level: First
- Area: 141.6 Square Feet
- Dimensions: 12x11.8
Heating
- Central, Electric
Cooling
- Central Air
Appliances
- Included: Bar Fridge, Dishwasher, Disposal, Dryer, Electric Water Heater, Exhaust Fan, Microwave, Range, Range Hood, Refrigerator, Washer, Wine Refrigerator
- Laundry: Inside, Laundry Room, Upper Level
Features
- Built-in Features, Ceiling Fan(s), Coffered Ceiling(s), Eating Space In Kitchen, High Ceilings, Kitchen/Family Room Combo, Open Floorplan, PrimaryBedroom Upstairs, Solid Surface Counters, Thermostat, Tray Ceiling(s), Vaulted Ceiling(s), Walk-In Closet(s)
- Flooring: Carpet, Ceramic Tile
- Doors: Outdoor Kitchen, Sliding Doors
- Windows: Blinds, Double Pane Windows, Drapes, Window Treatments
- Has fireplace: Yes
- Fireplace features: Decorative, Electric, Insert, Living Room
Interior area
- Total structure area: 3,763
- Total interior livable area: 2,976 sqft
Property
Parking
- Total spaces: 2
- Parking features: Driveway, Garage Door Opener
- Attached garage spaces: 2
- Has uncovered spaces: Yes
Features
- Levels: Two
- Stories: 2
- Patio & porch: Deck, Patio, Rear Porch
- Exterior features: Outdoor Kitchen, Sidewalk
- Has private pool: Yes
- Pool features: Deck, In Ground
- Fencing: Fenced
- Has view: Yes
- View description: Water, Pond
- Has water view: Yes
- Water view: Water,Pond
Lot
- Size: 6,418 Square Feet
- Features: Landscaped
Details
- Additional structures: Outdoor Kitchen
- Parcel number: 182329567503910
- Zoning: PD/PLANNED
- Special conditions: None
Construction
Type & style
- Home type: SingleFamily
- Property subtype: Single Family Residence
Materials
- Concrete, Stucco
- Foundation: Slab
- Roof: Shingle
Condition
- New construction: No
- Year built: 2015
Utilities & green energy
- Sewer: Public Sewer
- Water: Public
- Utilities for property: Cable Connected, Electricity Connected, Water Connected
Community & HOA
Community
- Features: Clubhouse, Community Mailbox, Deed Restrictions, Dog Park, Gated Community - No Guard, Park, Playground, Pool, Sidewalks
- Security: Gated Community
- Pet fee: $0 monthly
- Subdivision: MILLENNIA PARK PH 3
HOA
- Has HOA: Yes
- Amenities included: Trail(s)
- Services included: Recreational Facilities
- HOA fee: $171 monthly
- HOA name: Odin Florida
- HOA phone: 321-430-0087
Location
- Region: Orlando
Financial & listing details
- Price per square foot: $252/sqft
- Tax assessed value: $546,357
- Annual tax amount: $6,682
- Date on market: 6/3/2025
- Cumulative days on market: 153 days
- Listing terms: Cash,Conventional,VA Loan
- Ownership: Fee Simple
- Total actual rent: 0
- Electric utility on property: Yes
- Road surface type: Asphalt
Price history
| Date | Event | Price |
|---|---|---|
| 11/26/2025 | Sold | $749,000$252/sqft |
Source:  Stellar MLS #O6314753 Report a problem Stellar MLS #O6314753 Report a problem | ||
| 11/12/2025 | Listing removed | $4,300$1/sqft |
Source: Zillow Rentals Report a problem | ||
| 11/11/2025 | Pending sale | $749,000$252/sqft |
Source: Stellar MLS #O6314753 Report a problem | ||
| 10/24/2025 | Listed for rent | $4,300-2.3%$1/sqft |
Source: Zillow Rentals Report a problem | ||
| 10/24/2025 | Listed for sale | $749,000$252/sqft |
Source: Stellar MLS #O6314753 Report a problem | ||
| 10/16/2025 | Listing removed | $4,400$1/sqft |
Source: Zillow Rentals Report a problem | ||
| 10/16/2025 | Pending sale | $749,000$252/sqft |
Source: Stellar MLS #O6314753 Report a problem | ||
| 9/30/2025 | Price change | $4,400-2.2%$1/sqft |
Source: Zillow Rentals Report a problem | ||
| 9/25/2025 | Price change | $749,000-0.1%$252/sqft |
Source: Stellar MLS #O6314753 Report a problem | ||
| 9/4/2025 | Price change | $4,500-5.3%$2/sqft |
Source: Stellar MLS #O6329886 Report a problem | ||
| 9/2/2025 | Price change | $4,750-3.1%$2/sqft |
Source: Stellar MLS #O6329886 Report a problem | ||
| 7/29/2025 | Price change | $4,900+8.9%$2/sqft |
Source: Stellar MLS #O6329886 Report a problem | ||
| 7/25/2025 | Listed for rent | $4,500+18.4%$2/sqft |
Source: Stellar MLS #O6329886 Report a problem | ||
| 7/22/2025 | Price change | $750,000-4.5%$252/sqft |
Source: Stellar MLS #O6314753 Report a problem | ||
| 6/3/2025 | Listed for sale | $785,000+96.1%$264/sqft |
Source: Stellar MLS #O6314753 Report a problem | ||
| 8/19/2024 | Listing removed | -- |
Source: Stellar MLS #O6231499 Report a problem | ||
| 8/12/2024 | Listed for rent | $3,800$1/sqft |
Source: Stellar MLS #O6231499 Report a problem | ||
| 9/18/2023 | Listing removed | -- |
Source: Stellar MLS #O6142365 Report a problem | ||
| 9/16/2023 | Listed for rent | $3,800$1/sqft |
Source: Stellar MLS #O6142365 Report a problem | ||
| 6/22/2015 | Sold | $400,400$135/sqft |
Source: Public Record Report a problem | ||
Public tax history
| Year | Property taxes | Tax assessment |
|---|---|---|
| 2024 | $6,682 +4.1% | $402,736 +3% |
| 2023 | $6,416 +3.1% | $391,006 +3% |
| 2022 | $6,225 +1.6% | $379,617 +3% |
| 2021 | $6,127 -1.4% | $368,560 -0.6% |
| 2020 | $6,215 +6.4% | $370,894 +7.1% |
| 2019 | $5,840 +1% | $346,157 +1.9% |
| 2018 | $5,782 | $339,703 +1.7% |
| 2017 | $5,782 +1.3% | $334,044 +2.5% |
| 2016 | $5,706 +0.4% | $325,873 +365.5% |
| 2015 | $5,683 +1846.3% | $70,000 +519.5% |
| 2014 | $292 | $11,300 |
Find assessor info on the county website
Neighborhood: Florida Center North
Nearby homes
- $642,5005 bd3 ba2.6k sqft4987 Southlawn Ave, Orlando, FL 32811Off Market
- $635,2004 bd3 ba2.9k sqft4999 Southlawn Ave, Orlando, FL 32811Off Market

- $657,2004 bd3 ba3k sqft4981 Southlawn Ave, Orlando, FL 32811Off Market
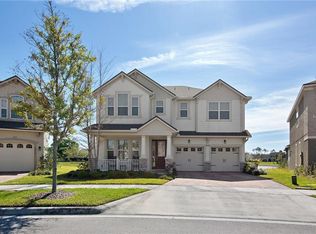
- $433,6004 bd2 ba1.8k sqft5366 Cedrela St, Orlando, FL 32811Off Market

- $410,0003 bd3 ba1.6k sqft5354 Cedrela St, Orlando, FL 32811Off Market
- $549,4004 bd3 ba2.1k sqft5005 Southlawn Ave, Orlando, FL 32811Off Market
- $542,5003 bd3 ba2.3k sqft4975 Southlawn Ave, Orlando, FL 32811Off Market
- $518,6004 bd2 ba2.1k sqft5378 Cedrela St, Orlando, FL 32811Off Market
Nearby schools
GreatSchools rating
- 2/10Millennia Elementary SchoolGrades: PK-5Distance: 0.1 mi
- 5/10Dr. Phillips High SchoolGrades: PK,8-12Distance: 1.9 mi
- 7/10Southwest Middle SchoolGrades: 6-8Distance: 2.9 mi
Schools provided by the listing agent
- Elementary: Millennia Elementary
- Middle: Southwest Middle
- High: Dr. Phillips High
Source: Stellar MLS. This data may not be complete. We recommend contacting the local school district to confirm school assignments for this home.
Get a cash offer in 3 minutes
Find out how much your home could sell for in as little as 3 minutes with a no-obligation cash offer.
Estimated market value
$750,400
Get a cash offer in 3 minutes
Find out how much your home could sell for in as little as 3 minutes with a no-obligation cash offer.
Estimated market value
$750,400
- Florida
- Orange County
- Orlando
- 32811
- Florida Center North
- 4993 SOUTHLAWN AVENUE
Nearby cities
Nearby neighborhoods
Nearby zip codes
Other Orlando Topics
