Welcome to this beautifully maintained and updated 4-bedroom, 3 full and 2 half bath two-story home in the highly desirable Carriage Crossing neighborhood, located within the top-rated Blue Valley School District. The main level features hardwood floors throughout and a welcoming, functional layout. Just off the entry, an inviting family room with a fireplace sits to the left, while a versatile flex room to the right is perfect for a home office, formal living room, or playroom.
The spacious kitchen features granite countertops, custom cabinetry, a large center island with a 5-burner electric cooktop, and a bright breakfast nook. Just off the kitchen, step outside to the huge backyard and gorgeous brick patio—an ideal setting for entertaining with a fire pit, built-in gas grill, and dedicated cooktop area. A convenient half bath and mudroom/laundry room with built-in cabinetry and ample storage are also located just off the kitchen.
Upstairs offers four spacious bedrooms and three full bathrooms, including an impressive primary suite with dual vanities, his-and-hers walk-in closets, and a beautifully updated primary bath with high-end finishes. The Jack-and-Jill bath and guest bath have also been recently remodeled with luxurious finishes.
Numerous updates throughout this Leawood home include James Hardie siding, tankless hot water, fresh paint throughout the main level, and new carpet on the stairs, just to name a few.
Enjoy a fantastic location near Town Center Plaza, Corbin Park, and Prairiefire, with nearby hospitals, shopping, dining, and convenient access to Highway 69 and I-435. Carriage Crossing residents also enjoy a beautiful neighborhood pool and fun community social events. This move-in-ready home offers the perfect combination of space, thoughtful updates, outdoor entertaining, and an exceptional Leawood location.
Active
$695,000
4993 W 129th Pl, Leawood, KS 66209
4beds
3,353sqft
Single Family Residence
Built in 1987
0.41 Acres Lot
$-- Zestimate®
$207/sqft
$67/mo HOA
What's special
Hardwood floors throughoutGorgeous brick patioBuilt-in gas grillHis-and-hers walk-in closetsFour spacious bedroomsJames hardie sidingHuge backyard
- 4 days |
- 1,126 |
- 74 |
Likely to sell faster than
Zillow last checked:
Listing updated:
Listed by:
Ryan Beckley 816-853-0857,
Platinum Realty LLC
Source: Heartland MLS as distributed by MLS GRID,MLS#: 2636178
Facts & features
Interior
Bedrooms & bathrooms
- Bedrooms: 4
- Bathrooms: 5
- Full bathrooms: 3
- 1/2 bathrooms: 2
Primary bedroom
- Features: Built-in Features, Double Vanity
- Level: Second
Bedroom 2
- Features: Built-in Features, Ceiling Fan(s), Walk-In Closet(s), Wood Floor
- Level: Second
Bedroom 3
- Features: Built-in Features, Ceiling Fan(s), Walk-In Closet(s)
- Level: Second
Bedroom 4
- Features: Built-in Features, Ceiling Fan(s), Walk-In Closet(s)
- Level: Second
Heating
- Natural Gas
Cooling
- Electric, Zoned
Appliances
- Included: Cooktop, Dishwasher, Disposal, Dryer, Humidifier, Microwave, Built-In Oven, Stainless Steel Appliance(s), Washer, Tankless Water Heater
- Laundry: Laundry Closet, Main Level
Features
- Cedar Closet, Ceiling Fan(s), Custom Cabinets, Kitchen Island, Painted Cabinets, Pantry, Smart Thermostat, Walk-In Closet(s)
- Flooring: Carpet, Ceramic Tile, Wood
- Basement: Finished,Full,Interior Entry,Sump Pump
- Number of fireplaces: 1
Interior area
- Total structure area: 3,353
- Total interior livable area: 3,353 sqft
- Finished area above ground: 2,603
- Finished area below ground: 750
Property
Parking
- Total spaces: 2
- Parking features: Attached, Garage Door Opener, Garage Faces Front
- Attached garage spaces: 2
Features
- Patio & porch: Patio
- Exterior features: Fire Pit, Outdoor Kitchen
Lot
- Size: 0.41 Acres
Details
- Parcel number: HP095000000034
Construction
Type & style
- Home type: SingleFamily
- Architectural style: Traditional
- Property subtype: Single Family Residence
Materials
- Brick, Other
- Roof: Composition
Condition
- Year built: 1987
Utilities & green energy
- Sewer: Public Sewer
- Water: Public
Community & HOA
Community
- Security: Smoke Detector(s)
- Subdivision: Carriage Crossing
HOA
- Has HOA: Yes
- Amenities included: Pool, Trail(s)
- Services included: Trash
- HOA fee: $800 annually
- HOA name: Carriage Crossing HOA
Location
- Region: Leawood
Financial & listing details
- Price per square foot: $207/sqft
- Tax assessed value: $594,100
- Annual tax amount: $7,576
- Date on market: 8/11/2026
- Listing terms: Cash,Conventional,VA Loan
- Exclusions: Fireplace
- Ownership: Private
- Road surface type: Paved
Estimated market value
Not available
Estimated sales range
Not available
Not available
Price history
| Date | Event | Price |
|---|---|---|
| 8/11/2026 | Listed for sale | $695,000-15.8%$207/sqft |
Source:  Heartland MLS as distributed by MLS GRID #2636178 Report a problem Heartland MLS as distributed by MLS GRID #2636178 Report a problem | ||
| 5/3/2026 | Listing removed | $825,000$246/sqft |
Source: Heartland MLS as distributed by MLS GRID #2616808 Report a problem | ||
| 4/28/2026 | Pending sale | $825,000$246/sqft |
Source: Heartland MLS as distributed by MLS GRID #2616808 Report a problem | ||
| 4/28/2026 | Listed for sale | $825,000+118.9%$246/sqft |
Source: Heartland MLS as distributed by MLS GRID #2616808 Report a problem | ||
| 1/21/2016 | Sold | -- |
Source: Heartland MLS as distributed by MLS GRID #45001_1960184 Report a problem | ||
| 11/24/2015 | Pending sale | $376,950$112/sqft |
Source: RE/MAX Premier Realty #1960184 Report a problem | ||
| 9/29/2015 | Listed for sale | $376,950+25.7%$112/sqft |
Source: RE/MAX Premier Realty #1960184 Report a problem | ||
| 10/12/2012 | Sold | -- |
Source: Heartland MLS as distributed by MLS GRID #1795277 Report a problem | ||
| 8/25/2012 | Price change | $299,900$89/sqft |
Source: REALTY EXECUTIVES of Kansas City #1795277 Report a problem | ||
| 8/22/2012 | Listed for sale | -- |
Source: Homepath Report a problem | ||
| 6/24/2012 | Listing removed | -- |
Source: Homepath Report a problem | ||
| 6/13/2012 | Listed for sale | -- |
Source: Homepath Report a problem | ||
| 4/3/2012 | Sold | -- |
Source: Public Record Report a problem | ||
Public tax history
| Year | Property taxes | Tax assessment |
|---|---|---|
| 2025 | $7,577 +8.3% | $68,321 +8.3% |
| 2024 | $6,999 +0.2% | $63,066 +1.7% |
| 2023 | $6,985 +4.5% | $62,008 +6.8% |
| 2022 | $6,684 | $58,086 +12.9% |
| 2021 | -- | $51,440 +3.7% |
| 2020 | $6,100 | $49,588 -0.3% |
| 2019 | -- | $49,761 +16% |
| 2018 | -- | $42,907 -3.4% |
| 2017 | $5,761 +4.9% | $44,436 +4.8% |
| 2016 | $5,489 +4.5% | $42,401 +5.7% |
| 2015 | $5,254 +5% | $40,101 +3% |
| 2013 | $5,006 -0.5% | $38,939 +0.9% |
| 2012 | $5,033 -0.6% | $38,605 -1.3% |
| 2010 | $5,063 +5% | $39,111 |
| 2009 | $4,822 +0.7% | $39,111 |
| 2008 | $4,789 +1.8% | $39,111 |
| 2007 | $4,703 +6.1% | $39,111 +5% |
| 2006 | $4,433 | $37,260 +3.2% |
| 2005 | -- | $36,110 |
Find assessor info on the county website
Monthly payment
Est. payment
Payment breakdown
Explore the cost of this home by adjusting the details. Changes won't be saved.Climate risks
Neighborhood: 66209
Nearby schools
GreatSchools rating
- 9/10Overland Trail Elementary SchoolGrades: K-5Distance: 0.9 mi
- 8/10Overland Trail Middle SchoolGrades: 6-8Distance: 0.8 mi
- 9/10Blue Valley North High SchoolGrades: 9-12Distance: 1.3 mi
Schools provided by the listing agent
- Elementary: Overland Trail
- Middle: Overland Trail
- High: Blue Valley North
Source: Heartland MLS as distributed by MLS GRID. This data may not be complete. We recommend contacting the local school district to confirm school assignments for this home.
- $628,7004 bd3 ba3.1k sqft4996 W 129th Pl, Leawood, KS 66209Off Market
- $698,6004 bd5 ba3.2k sqft4989 W 129th Pl, Leawood, KS 66209Off Market
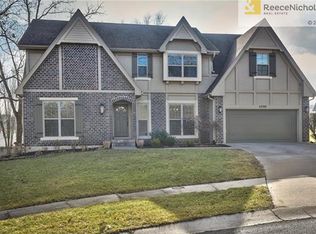
- $674,3004 bd4 ba2.6k sqft4912 W 130th St, Leawood, KS 66209Off Market
- $626,7004 bd3 ba2.8k sqft4908 W 130th St, Leawood, KS 66209Off Market
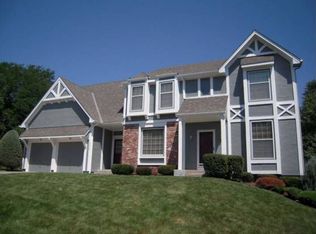
- $632,9004 bd3 ba2.9k sqft13000 Briar Ct, Leawood, KS 66209Off Market
- $677,3005 bd4 ba3k sqft12929 Briar Dr, Leawood, KS 66209Off Market
- $737,0004 bd4 ba2.9k sqft4904 W 130th St, Leawood, KS 66209Off Market
- $716,5004 bd5 ba3.5k sqft4985 W 129th Pl, Leawood, KS 66209Off Market
A local agent can set up tours, give advice and negotiate with sellers.
A local lender can help you make sure your offer is ready when you are.
Similar homes
- $630,0004 bd3 ba2.8k sqft12625 Overbrook Rd, Leawood, KS 66209For Sale
 MLS ID #2635250, Doug Mitts, Keller Williams Realty Partners Inc.. Heartland MLS as distributed by MLS GRID
 - $749,9994 bd5 ba4.1k sqft13117 El Monte St, Leawood, KS 66209For Sale
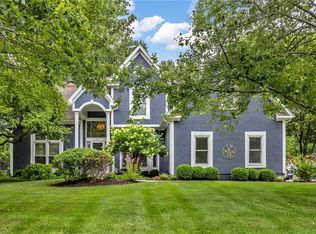 MLS ID #2626597, Daniel Buckley, Atlas Real Estate LLC. Heartland MLS as distributed by MLS GRID
 - $724,0004 bd5 ba4.1k sqft13164 Birch St, Overland Park, KS 66209For Sale
 MLS ID #2629255, Lilly Olyaei, ReeceNichols - Leawood. Heartland MLS as distributed by MLS GRID
 - $825,0004 bd5 ba4.5k sqft5404 W 124th Ter, Overland Park, KS 66209For Sale
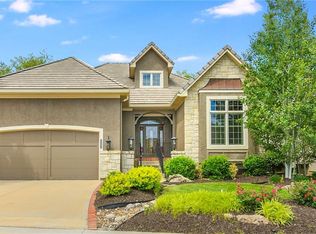 MLS ID #2636224, The Butler Group, Keller Williams Realty Partners Inc.. Heartland MLS as distributed by MLS GRID
 - $725,0004 bd3 ba2.6k sqft10505 Belinder Rd, Leawood, KS 66206For SaleMLS ID #2632042, Ted Frerking, Keller Williams Platinum Prtnr. Heartland MLS as distributed by MLS GRID
- $949,5005 bd4 ba3.3k sqft12855 Sagamore Rd, Leawood, KS 66209For SaleMLS ID #2632098, Pamela Baker, Weichert, Realtors Welch & Co.. Heartland MLS as distributed by MLS GRID
- $869,0005 bd5 ba3.8k sqft13283 Fairway St, Leawood, KS 66209For SaleMLS ID #2629971, Suzy Goldstein, BHG Kansas City Homes. Heartland MLS as distributed by MLS GRID
- $775,0005 bd5 ba3.1k sqft2444 W 103rd St, Leawood, KS 66206For SaleMLS ID #2624269, Renee Haren, Quinn Real Estate Co. Heartland MLS as distributed by MLS GRID
- $710,0004 bd5 ba3.9k sqft12725 W 138th St, Overland Park, KS 66221For SaleMLS ID #2633258, Journey Home Team, Compass Realty Group. Heartland MLS as distributed by MLS GRID
- $560,0004 bd4 ba3.6k sqft15901 Birch St, Overland Park, KS 66085For SaleMLS ID #2632620, Gina Dennis, ReeceNichols - Leawood. Heartland MLS as distributed by MLS GRID
- $874,5006 bd5 ba4.2k sqft2121 W 120th St, Leawood, KS 66209For SaleMLS ID #2613599, Rick Sanford, Compass Realty Group. Heartland MLS as distributed by MLS GRID
- $599,0005 bd5 ba3.4k sqft4714 W 139th Ter, Overland Park, KS 66224For SaleMLS ID #2629076, Johnnie Bembry III, Platinum Realty LLC. Heartland MLS as distributed by MLS GRID
- $749,0004 bd4 ba3.7k sqft16720 Grandview St, Overland Park, KS 66085For SaleMLS ID #2622371, Michelle Saporito, Keller Williams Realty Partners Inc.. Heartland MLS as distributed by MLS GRID
- $675,0004 bd5 ba4.5k sqft11813 W 138th St, Overland Park, KS 66221For SaleMLS ID #2630598, Wendy Foil, West Village Realty. Heartland MLS as distributed by MLS GRID
- $599,0004 bd4 ba3.8k sqft16402 Riggs Rd, Stilwell, KS 66085For SaleMLS ID #2619431, TimRay Team, HomeSmart Legacy. Heartland MLS as distributed by MLS GRID
- $599,0004 bd5 ba3.7k sqft8900 W 148th Ter, Overland Park, KS 66221For SaleMLS ID #2630822, Thomas Johnson, ReeceNichols -The Village. Heartland MLS as distributed by MLS GRID
- $515,9005 bd4 ba3.2k sqft1109 W 120th Ter, Kansas City, MO 64145For SaleMLS ID #2628192, Rose Freeman-Krell, Keller Williams Realty Partners Inc.. Heartland MLS as distributed by MLS GRID
- $650,0004 bd5 ba3.9k sqft14226 S Shannan Ln, Olathe, KS 66062For SaleMLS ID #2602823, Cory Stewart, Weichert, Realtors Welch & Co.. Heartland MLS as distributed by MLS GRID
- $889,0003 bd3 ba3.2k sqft2400 W 103rd St, Leawood, KS 66206For SaleMLS ID #2625504, Penny Borel, ReeceNichols - Overland Park. Heartland MLS as distributed by MLS GRID
- $550,0004 bd5 ba3.1k sqft11239 W 99th Pl, Overland Park, KS 66214For SaleMLS ID #2635613, David Barraza, Real Broker, LLC. Heartland MLS as distributed by MLS GRID
