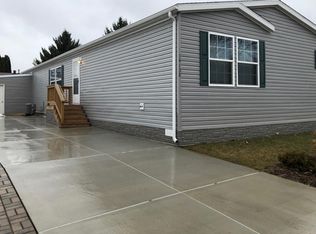
Welcome to Shelby Forest! This is a desired north UTICA schools district. Home has been taken care of by its owner. Floor plan is of the larger size in park! Drive into the community and see the care and features it offers! Home sits on a great lot that offers a "backyard" and a "side yard" ! This feature is very desired to have more space for entrainment and personal area around the home, unlike most. Oversize driveway that includes an ambient overhang, to help keep you dry from rain and snow with loads of lighting! There is a newer massive shed that has electrical in it! Head on in and you open to an enormous living room that is open to the kitchen and dining room. Kitchen is updated with all appliances included! Off the kitchen is your laundry room and utility room. The primary bedroom is off to the left side that has a on-suite bathroom with both a shower and a bath. large walk-in closet! On the opposite side of the home is family room with a beautiful fireplace feature and wood-glass cabinet insert. The other two bedrooms are located to the right of the family room and the full second bathroom is located right in the middle! Mostly carpet throughout where you can make your own with newer carpet or vinyl flooring to create an even larger home concept! The home is great AS IS, but also allows you to be able to make it your own with desired cosmetics. Very clean and neutral! Welcome to lovely Shelby Forest. Priced to sell. Bring your best!
Sold for $60,000
$60,000
49936 Piccadilly Ct, Shelby Township, MI 48315
3beds
1,450sqft
Manufactured Home
Built in 1986
4,356 Square Feet Lot
$83,100 Zestimate®
$41/sqft
$1,810 Estimated rent
Home value
$83,100
$67,000 - $103,000
$1,810/mo
Zestimate® history
Owner options
List your home for rent
$1,810/mo
Rent Zestimate®
Find your next renter with Zillow Rental Manager. Plus, with online applications, you can quickly screen prospective tenants – for free.
$1,810/mo
Rent Zestimate®
Refinance and save
$906/mo
Est. payment
Refinancing to a lower rate could help reduce your monthly payments and save thousands over the life of the loan.
$906/mo
Est. payment
Explore your selling options
Work with a Zillow partner agent
Leverage their expertise and Zillow's premium Showcase listings to get your home seen by more buyers.
Get startedList with your own agent
Get your home in front of millions of buyers by listing it on Zillow.
Learn how to do itSell it yourself
Take full control of how buyers see your home on Zillow by listing For Sale by Owner (FSBO).
List your homeWhat's special
Zillow last checked:
Listing updated:
Listed by:
Amanda Hanton 586-944-5056,
Berkshire Hathaway HomeServices Kee Realty Bham
Bought with:
Daniel H Hauer, 6502416160
Fathom Realty MI LLC
Source: Realcomp II,MLS#: 20230091922
Facts & features
Interior
Bedrooms & bathrooms
- Bedrooms: 3
- Bathrooms: 2
- Full bathrooms: 2
Primary bedroom
- Level: Entry
- Dimensions: 13 x 14
Bedroom
- Level: Entry
- Dimensions: 8 x 10
Bedroom
- Level: Entry
- Dimensions: 8 x 12
Primary bathroom
- Level: Entry
- Dimensions: 8 x 13
Other
- Level: Entry
- Dimensions: 4 x 5
Dining room
- Level: Entry
- Dimensions: 7 x 13
Family room
- Level: Entry
- Dimensions: 13 x 17
Kitchen
- Level: Entry
- Dimensions: 8 x 11
Laundry
- Level: Entry
- Dimensions: 5 x 5
Living room
- Level: Entry
- Dimensions: 13 x 18
Heating
- Forced Air, Natural Gas
Appliances
- Laundry: Laundry Room
Features
- Has basement: No
- Has fireplace: No
- Fireplace features: Wood Burning Stove
Interior area
- Total interior livable area: 1,450 sqft
- Finished area above ground: 1,450
Property
Parking
- Parking features: Attached, Covered, Driveway, No Garage, Parking Pad, Carport
- Has carport: Yes
Features
- Levels: One
- Stories: 1
- Entry location: GroundLevel
- Patio & porch: Breezeway, Covered, Patio
- Exterior features: Awnings, Lighting
- Pool features: Community, In Ground
Lot
- Size: 4,356 Square Feet
Details
- Additional structures: Sheds
- Parcel number: 5724600214
- Special conditions: Short Sale No,Standard
Construction
Type & style
- Home type: MobileManufactured
- Architectural style: Manufacturedwo Land,Ranch
- Property subtype: Manufactured Home
Materials
- Vinyl Siding
- Foundation: Crawl Space
Condition
- New construction: No
- Year built: 1986
Utilities & green energy
- Sewer: Public Sewer
- Water: Community, Public
Community & HOA
Community
- Features: Clubhouse
- Subdivision: SHELBY FOREST MOBILE HOME PARK
HOA
- Has HOA: Yes
- Services included: Maintenance Grounds, Snow Removal, Trash
- HOA fee: $586 monthly
- HOA phone: 586-247-1650
Location
- Region: Shelby Township
Financial & listing details
- Price per square foot: $41/sqft
- Tax assessed value: $700
- Annual tax amount: $22
- Date on market: 10/27/2023
- Cumulative days on market: 144 days
- Listing agreement: Exclusive Right To Sell
- Listing terms: Cash,Warranty Deed
- Exclusions: Exclusion(s) Do Not Exist
Price history
| Date | Event | Price |
|---|---|---|
| 4/26/2024 | Sold | $60,000-4%$41/sqft |
Source:  Realcomp II #20230091922 Report a problem Realcomp II #20230091922 Report a problem | ||
| 3/20/2024 | Pending sale | $62,499$43/sqft |
Source: BHHS broker feed #20230091922 Report a problem | ||
| 2/29/2024 | Price change | $62,499-7.4%$43/sqft |
Source: Realcomp II #20230091922 Report a problem | ||
| 2/14/2024 | Price change | $67,499-2.2%$47/sqft |
Source: Realcomp II #20230091922 Report a problem | ||
| 1/15/2024 | Price change | $68,999-2.1%$48/sqft |
Source: Realcomp II #20230091922 Report a problem | ||
| 12/7/2023 | Price change | $70,499-3.4%$49/sqft |
Source: Realcomp II #20230091922 Report a problem | ||
| 11/17/2023 | Price change | $72,999-2.7%$50/sqft |
Source: Realcomp II #20230091922 Report a problem | ||
| 10/27/2023 | Listed for sale | $74,999$52/sqft |
Source: Realcomp II #20230091922 Report a problem | ||
Public tax history
| Year | Property taxes | Tax assessment |
|---|---|---|
| 2025 | -- | -- |
| 2024 | -- | $700 |
| 2023 | -- | $700 |
| 2022 | -- | $700 |
| 2021 | -- | $700 |
| 2020 | -- | -- |
| 2019 | -- | $800 |
| 2018 | $27 | $800 -15.8% |
| 2017 | -- | $950 |
Find assessor info on the county website
Neighborhood: 48315
Nearby homes
- $61,900-- bd1 ba-- sqft49914 Piccadilly Ct, Shelby Township, MI 48315Off Market
- $61,900-- bd1 ba-- sqft49908 Piccadilly Ct, Shelby Township, MI 48315Off Market
- $61,900-- bd1 ba-- sqft49894 Piccadilly Ct, Shelby Township, MI 48315Off Market
- $242,6003 bd2 ba1.9k sqft14138 Dunstable Dr, Shelby Township, MI 48315Off Market
- $59,600-- bd1 ba-- sqft49876 Piccadilly Ct, Shelby Township, MI 48315Off Market
- $86,300-- bd1 ba-- sqft49968 Piccadilly Ct, Shelby Township, MI 48315Off Market
- $62,200-- bd1 ba-- sqft49887 Oxford Ct, Shelby Township, MI 48315Off Market
- $86,300-- bd1 ba-- sqft49877 Piccadilly Ct, Shelby Township, MI 48315Off Market
Nearby schools
GreatSchools rating
- 6/10Dresden Elementary SchoolGrades: PK-6Distance: 3.7 mi
- 7/10Bemis Junior High SchoolGrades: 7-8Distance: 3.8 mi
- 8/10Henry Ford II High SchoolGrades: 9-12Distance: 4.2 mi
Get a cash offer in 3 minutes
Find out how much your home could sell for in as little as 3 minutes with a no-obligation cash offer.
Estimated market value
$83,100
Get a cash offer in 3 minutes
Find out how much your home could sell for in as little as 3 minutes with a no-obligation cash offer.
Estimated market value
$83,100
- Michigan
- Macomb County
- Shelby Township
- 48315
- 49936 Piccadilly Ct
Nearby cities
Nearby zip codes
Other Shelby Township Topics
