LOTS OF LOVE AND CARE SHINE THROUGHOUT THIS BEAUTIFUL 4-LEVEL SPLIT! THE OWNERS HAVE METICULOUSLY MAINTAINED THE HOME AND COMPLETED MANY WONDERFUL UPDATES THROUGHOUT THE YEARS. THIS SPACIOUS HOME FEATURES 3 BEDROOMS, 2 FULL BATHS, A LARGE ATTACHED GARAGE, AND A BEAUTIFULLY MAINTAINED FENCED IN BACKYARD PERFECT FOR ENTERTAINING AND RELAXING.
THE KITCHEN IS TRULY THE HEARTBEAT OF THE HOME, OFFERING LOADS OF CABINETRY, GRANITE COUNTERTOPS, AND A FULLY APPLIANCED KITCHEN. A LARGE EXTENSION OFF THE KITCHEN AND EATING AREA PROVIDES ADDITIONAL SPACE FOR GATHERINGS AND EVERYDAY LIVING. THE ENTERTAINING CONTINUES OUTDOORS WITH A COVERED DECK TO PROTECT YOU FROM THE ELEMENTS, PLUS A 10X10 GAZEBO WITH A METAL ROOF FOR ENJOYING THE BEAUTIFUL BACKYARD. THERE IS ALSO A SPACIOUS STORAGE SHED AND A FULLY FENCED IN BACKYARD.
MANY IMPORTANT UPDATES INCLUDE: MAIN BATHROOM REMODELED IN 2024, LVT FLOORING IN THE OWNERS? BEDROOM, TANKLESS HOT WATER TANK, HOUSE SHINGLES APPROXIMATELY 2017, HVAC APPROXIMATELY 2017, NEW FRONT PORCH DECK IN 2025, OHIO STATE WATERPROOFING IN THE BASEMENT WITH A BATTERY BACKUP SYSTEM, GUTTER GUARDS APPROXIMATELY 5 YEARS OLD, PLUS UPDATED GAS STOVE, DISHWASHER, REFRIGERATOR, AND DISPOSAL.
THIS WELL-LOVED HOME IS READY FOR ITS NEXT OWNER TO ENJOY THE MANY MEMORIES IT HAS TO OFFER!
Closed
$318,000
4994 Comanche Trl, Stow, OH 44224
3beds
1,776sqft
Single Family Residence
Built in 1977
0.31 Acres Lot
$320,800 Zestimate®
$179/sqft
$2,221 Estimated rent
Home value
$320,800
Estimated sales range
Not available
$2,221/mo
Zestimate® history
Owner options
List your home for rent
$2,221/mo
Rent Zestimate®
Find your next renter with Zillow Rental Manager. Plus, with online applications, you can quickly screen prospective tenants – for free.
$2,221/mo
Rent Zestimate®
Refinance and save
$2,191/mo
Est. payment
Refinancing to a lower rate could help reduce your monthly payments and save thousands over the life of the loan.
$2,191/mo
Est. payment
Explore your selling options
Work with a Zillow partner agent
Leverage their expertise and Zillow's premium Showcase listings to get your home seen by more buyers.
Get startedList with your own agent
Get your home in front of millions of buyers by listing it on Zillow.
Learn how to do itSell it yourself
Take full control of how buyers see your home on Zillow by listing For Sale by Owner (FSBO).
List your homeWhat's special
Large attached garageSpacious storage shedGranite countertopsLoads of cabinetryFully applianced kitchen
Zillow last checked:
Listing updated:
Listed by:
Leslee T Salhany 330-929-0707 simonsalhanysold@gmail.com,
Berkshire Hathaway HomeServices Simon & Salhany Realty
Bought with:
Keleigh Veraldo-Zucchero, 2021001993
Keller Williams Greater Metropolitan
Source: MLS Now,MLS#: 5216380 Originating MLS: Akron Cleveland Association of REALTORS
Originating MLS: Akron Cleveland Association of REALTORSFacts & features
Interior
Bedrooms & bathrooms
- Bedrooms: 3
- Bathrooms: 2
- Full bathrooms: 2
Primary bedroom
- Description: Flooring: Luxury Vinyl Tile
- Level: Second
- Dimensions: 11 x 13
Bedroom
- Description: Flooring: Luxury Vinyl Tile
- Level: Second
- Dimensions: 9 x 13
Bedroom
- Description: Flooring: Luxury Vinyl Tile
- Level: Second
- Dimensions: 9 x 10
Primary bathroom
- Description: Flooring: Luxury Vinyl Tile
- Level: Second
- Dimensions: 11 x 13
Bathroom
- Description: Flooring: Tile
- Level: Second
- Dimensions: 9 x 10
Family room
- Description: granite countertops, an island with a sink, and black stainless steel appliances. Gas range. The kitchen has an extension completed in 2010 that leads to covered deck and gazebo,Flooring: Tile
- Level: Lower
- Dimensions: 15 x 17
Laundry
- Level: Lower
- Dimensions: ND x ND
Living room
- Description: with an office area,Flooring: Carpet
- Level: First
- Dimensions: 15 x 16
Office
- Description: Flooring: Carpet
- Level: Lower
- Dimensions: 9 x 10
Recreation
- Description: Flooring: Luxury Vinyl Tile
- Level: Basement
- Dimensions: 13 x 14
Heating
- Forced Air, Gas
Cooling
- Central Air, Ceiling Fan(s)
Appliances
- Included: Dryer, Dishwasher, Disposal, Microwave, Range, Refrigerator, Washer
- Laundry: Washer Hookup, Electric Dryer Hookup, Lower Level, Laundry Room, Laundry Tub, Sink
Features
- Breakfast Bar, Ceiling Fan(s), Chandelier, Entrance Foyer, Eat-in Kitchen, Granite Counters, Kitchen Island, Pantry, Recessed Lighting, Storage
- Windows: Double Pane Windows
- Basement: Crawl Space,Finished,Partial,Concrete,Partially Finished,Storage Space,Sump Pump
- Number of fireplaces: 1
Interior area
- Total structure area: 1,776
- Total interior livable area: 1,776 sqft
- Finished area above ground: 1,776
Property
Parking
- Total spaces: 2
- Parking features: Attached, Concrete, Drive Through, Driveway, Garage Faces Front, Garage, Garage Door Opener, Inside Entrance, Private, Storage, Water Available
- Attached garage spaces: 2
Features
- Levels: Two,Multi/Split
- Stories: 2
- Patio & porch: Rear Porch, Covered, Deck, Front Porch, Patio
- Exterior features: Fire Pit, Garden, Private Entrance, Private Yard, Rain Gutters, Storage
- Pool features: None
- Fencing: Back Yard,Chain Link,Fenced,Full
- Has view: Yes
- View description: City
Lot
- Size: 0.31 Acres
- Dimensions: 42 x 172
- Features: Back Yard, City Lot, Front Yard, Landscaped, Private, Many Trees, Subdivided, Few Trees
Details
- Additional structures: Gazebo, Shed(s), Storage
- Parcel number: 5606475
Construction
Type & style
- Home type: SingleFamily
- Architectural style: Split Level
- Property subtype: Single Family Residence
Materials
- Vinyl Siding
- Foundation: Block
- Roof: Asphalt,Fiberglass
Condition
- Year built: 1977
Utilities & green energy
- Sewer: Public Sewer
- Water: Public
Community & HOA
Community
- Security: Smoke Detector(s)
- Subdivision: Seven Trails West
HOA
- Has HOA: No
Location
- Region: Stow
Financial & listing details
- Price per square foot: $179/sqft
- Tax assessed value: $249,110
- Annual tax amount: $4,994
- Date on market: 6/5/2026
- Cumulative days on market: 6 days
Price history
| Date | Event | Price |
|---|---|---|
| 7/22/2026 | Sold | $318,000+2.6%$179/sqft |
Source:  MLS Now #5216380 Report a problem MLS Now #5216380 Report a problem | ||
| 6/11/2026 | Pending sale | $309,900$174/sqft |
Source: MLS Now #5216380 Report a problem | ||
| 6/5/2026 | Listed for sale | $309,900+167.2%$174/sqft |
Source: MLS Now #5216380 Report a problem | ||
| 11/20/1996 | Sold | $116,000$65/sqft |
Source: Public Record Report a problem | ||
Public tax history
| Year | Property taxes | Tax assessment |
|---|---|---|
| 2025 | $4,994 -1.6% | $87,190 |
| 2024 | $5,077 +3.3% | $87,190 |
| 2023 | $4,916 +14.5% | $87,190 +29.8% |
| 2022 | $4,293 +11.7% | $67,155 |
| 2021 | $3,844 | $67,155 |
| 2020 | -- | $67,155 +10.9% |
| 2019 | $3,645 +1.7% | $60,544 0% |
| 2018 | $3,586 +10.1% | $60,550 |
| 2017 | $3,255 | $60,550 +13.5% |
| 2016 | $3,255 | $53,340 |
| 2015 | $3,255 -0.1% | $53,340 |
| 2014 | $3,258 +11.6% | $53,340 +11.1% |
| 2013 | $2,919 -0.1% | $47,990 |
| 2012 | $2,922 +2.6% | $47,990 0% |
| 2011 | $2,847 +6.1% | $47,993 -8.7% |
| 2010 | $2,684 | $52,588 +8.1% |
| 2009 | -- | $48,651 |
| 2008 | $2,501 -0.7% | $48,651 -2.8% |
| 2007 | $2,517 +1.1% | $50,075 |
| 2006 | $2,489 +3.4% | $50,075 |
| 2005 | $2,408 | $50,075 +6.5% |
| 2004 | -- | $47,009 |
| 2003 | $2,301 -0.7% | $47,009 |
| 2002 | $2,316 +24% | $47,009 +20.7% |
| 2001 | $1,868 -1.3% | $38,955 |
| 2000 | $1,893 | $38,955 |
Find assessor info on the county website
Neighborhood: 44224
Nearby homes
- $274,9004 bd2 ba2.1k sqft4988 Commanche Trl, Stow, OH 44224Sold

- $---- bd-- ba-- sqft5000 Commanche Trl, Stow, OH 44224Off Market
- $288,9004 bd2 ba1.7k sqft4988 Comanche Trl, Stow, OH 44224Off Market
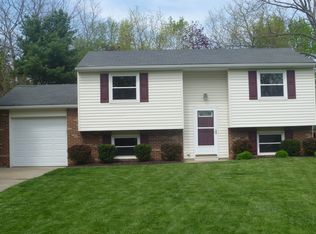
- $303,9003 bd1 ba1.5k sqft5000 Comanche Trl, Stow, OH 44224Off Market
- $358,9004 bd2 ba1.9k sqft1332 Homesite Dr, Stow, OH 44224Off Market
- $254,2003 bd1 ba1.2k sqft1324 Homesite Dr, Stow, OH 44224Off Market
- $357,9004 bd3 ba1.7k sqft4984 Commanche Trl, Stow, OH 44224Off Market
- $248,7003 bd1 ba1k sqft1340 Homesite Dr, Stow, OH 44224Off Market
Nearby schools
GreatSchools rating
- 5/10Lakeview Elementary SchoolGrades: 5-6Distance: 2 mi
- 6/10Stow-Munroe Falls High SchoolGrades: 7,9-12Distance: 3.4 mi
- 9/10Highland Elementary SchoolGrades: K-4Distance: 2 mi
Schools provided by the listing agent
- District: Stow-Munroe Falls CS - 7714
Source: MLS Now. This data may not be complete. We recommend contacting the local school district to confirm school assignments for this home.
Get a cash offer in 3 minutes
Find out how much your home could sell for in as little as 3 minutes with a no-obligation cash offer.
Estimated market value
$320,800
Get a cash offer in 3 minutes
Find out how much your home could sell for in as little as 3 minutes with a no-obligation cash offer.
Estimated market value
$320,800
- Ohio
- Summit County
- Stow
- 44224
- 4994 Comanche Trl
