Skip main navigation
Sold for $347,000
  • $347,000

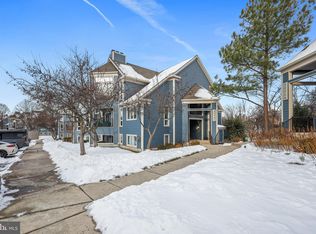
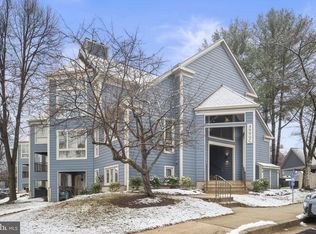
    4994 Dorsey Hall Dr Unit B4, Ellicott City, MD 21042

    2beds
    1,230sqft
    Condominium
    Built in 1989
    -- sqft lot
    $340,600 Zestimate®
    $282/sqft
    $2,393 Estimated rent

    Home value

    $340,600

    $324,000 - $358,000

    $2,393/mo

    Zestimate® history
    Loading
    Loading...

    Owner options

    List your home for rent

    $2,393/mo

    Rent Zestimate®

    Find your next renter with Zillow Rental Manager. Plus, with online applications, you can quickly screen prospective tenants – for free.

    Learn more

    $2,393/mo

    Rent Zestimate®

    Refinance and save

    $2,976/mo

    Est. payment

    Refinancing to a lower rate could help reduce your monthly payments and save thousands over the life of the loan.

    See today's rates

    $2,976/mo

    Est. payment

    Explore your selling options

    Work with a Zillow partner agent

    Leverage their expertise and Zillow's premium Showcase listings to get your home seen by more buyers.

    Get started

    List with your own agent

    Get your home in front of millions of buyers by listing it on Zillow.

    Learn how to do it

    Sell it yourself

    Take full control of how buyers see your home on Zillow by listing For Sale by Owner (FSBO).

    List your home

    What's special

    Office spaceCozy fireplaceFreshly painted homeModern featuresElegant countertopsExercise roomOpen floorplan
    Welcome to this beautiful 2-bedroom, 2-full-bathroom condominium with a den, nestled in the highly desired community of Ellicott City. This delightful freshly painted home offers an open floorplan and is conveniently situated on the 2nd level. As you step inside, you'll be greeted by the inviting living room featuring a cozy fireplace, perfect for those chilly evenings. The primary bedroom boasts a spacious walk-in closet, providing ample storage space. Bring your imagination to the den area that can be utilized as a guest room, office space, exercise room or family/game room. The kitchen is a chef's dream, with its open and airy design, adorned with white cabinetry and elegant countertops. It's a perfect place to create culinary delights and entertain guests. The common areas are adorned with stylish LVP (Luxury Vinyl Plank) flooring, offering both durability and beauty. The primary bedroom boasts brand-new plush carpeting for your comfort. This condominium is not just a home; it's a sanctuary, offering a blend of modern features and charming details. Don't miss the opportunity to call this place your own, where convenience, comfort, and style come together in perfect harmony.

    Zillow last checked:

    Listing updated:

    Listed by:

    Amber Bingham 240-460-5383,

    Keller Williams Preferred Properties

    Bought with:

    Katie Katzenberger Rubin, RSR004481

    Keller Williams Realty Centre

    Source: Bright MLS,MLS#: MDHW2031908MLS Logo

    Facts & features

    Interior

    Bedrooms & bathrooms
    • Bedrooms: 2
    • Bathrooms: 2
    • Full bathrooms: 2
    • Main level bathrooms: 2
    • Main level bedrooms: 2
    Rooms
    • Room types: Living Room, Primary Bedroom, Bedroom 2, Kitchen, Den, Laundry, Bathroom 2, Primary Bathroom
    Basement
    • Area: 0
    Heating
    • Central, Electric
    Cooling
    • Central Air, Electric
    Appliances
    • Included: Microwave, Dishwasher, Disposal, Dryer, Ice Maker, Oven/Range - Electric, Refrigerator, Cooktop, Washer, Electric Water Heater
    • Laundry: Hookup, Dryer In Unit, Washer In Unit, Laundry Room, In Unit
    Features
    • Dining Area, Flat, Open Floorplan, Kitchen - Gourmet, Pantry, Primary Bath(s), Bathroom - Tub Shower, Walk-In Closet(s)
    • Flooring: Carpet, Luxury Vinyl
    • Has basement: No
    • Number of fireplaces: 1
    • Fireplace features: Double Sided, Glass Doors, Wood Burning
    Interior area
    • Total structure area: 1,230
    • Total interior livable area: 1,230 sqft
    • Finished area above ground: 1,230
    • Finished area below ground: 0

    Property

    Parking
    • Parking features: Permit Included, Parking Lot
    Accessibility
    • Accessibility features: None
    Features
    • Levels: One
    • Stories: 1
    • Exterior features: Rain Gutters, Sidewalks
    • Pool features: None
    Details
    • Additional structures: Above Grade, Below Grade
    • Parcel number: 1402361965
    • Zoning: RA15
    • Special conditions: Standard

    Construction

    Type & style
    • Home type: Condo
    • Property subtype: Condominium
    • Attached to another structure: Yes
    Materials
    • Aluminum Siding
    Condition
    • Very Good
    • New construction: No
    • Year built: 1989

    Utilities & green energy

    • Sewer: Public Sewer
    • Water: Public
    • Utilities for property: Electricity Available

    Community & HOA

    Community
    • Condo and coop fee: $450 monthly
    • Subdivision: Dorsey Hall
    HOA
    • Has HOA: Yes
    • Amenities included: Bike Trail, Golf Course Membership Available, Jogging Path, Pool Mem Avail
    • Services included: Maintenance Structure, Common Area Maintenance, Water, Trash, Snow Removal, Sewer, Management, Lawn Care Front, Lawn Care Rear, Lawn Care Side, Maintenance Grounds
    • HOA fee: $757 annually
    • HOA name: DORSEY HALL
    • Second HOA name: Dorsey Hall Condominium Association
    Location
    • Region: Ellicott City

    Financial & listing details

    • Price per square foot: $282/sqft
    • Tax assessed value: $246,767
    • Annual tax amount: $3,671
    • Date on market: 8/21/2023
    • Listing agreement: Exclusive Agency
    • Listing terms: Cash,FHA,Conventional,VA Loan
    • Ownership: Condominium

    Price history

    DateEventPrice
    9/19/2023Sold$347,000+8.4%$282/sqft
    Source: Bright MLS #MDHW2031908 Report a problem
    8/28/2023Contingent$320,000$260/sqft
    Source: Bright MLS #MDHW2031908 Report a problem
    8/21/2023Listed for sale$320,000+16.4%$260/sqft
    Source: Bright MLS #MDHW2031908 Report a problem
    12/30/2022Sold$275,000$224/sqft
    Source: Bright MLS #MDHW2022596 Report a problem
    12/5/2022Pending sale$275,000$224/sqft
    Source: Bright MLS #MDHW2022596 Report a problem
    11/25/2022Price change$275,000-1.8%$224/sqft
    Source: Bright MLS #MDHW2022596 Report a problem
    11/4/2022Listed for sale$280,000+24.4%$228/sqft
    Source: Bright MLS #MDHW2022596 Report a problem
    1/31/2020Sold$225,000+48.1%$183/sqft
    Source: Public Record Report a problem
    7/28/2018Listing removed$1,550$1/sqft
    Source: WRI Property Management Report a problem
    6/22/2018Price change$1,550-3.1%$1/sqft
    Source: WRI Property Management Report a problem
    5/11/2018Price change$1,600-1.5%$1/sqft
    Source: WRI Property Management Report a problem
    12/16/2017Price change$1,625-2.7%$1/sqft
    Source: WRI Property Management Report a problem
    11/18/2017Price change$1,670-0.3%$1/sqft
    Source: WRI Property Management Report a problem
    11/7/2017Price change$1,675-1.2%$1/sqft
    Source: WRI Property Management Report a problem
    10/16/2017Price change$1,695-4.5%$1/sqft
    Source: WRI Property Management Report a problem
    10/6/2017Listed for rent$1,775$1/sqft
    Source: WRI Property Management Report a problem
    2/2/2017Sold$151,912-47.6%$124/sqft
    Source: Public Record Report a problem
    9/22/2006Sold$290,000$236/sqft
    Source: Public Record Report a problem

    Public tax history

    YearProperty taxesTax assessment
    2025$4,506 +53.5%$281,833 +8.1%
    2024$2,935 +5.6%$260,700 +5.6%
    2023$2,779 +6%$246,767 -5.3%
    2022$2,622 +6.4%$260,700 +19.1%
    2021$2,465 +3%$218,900 +3%
    2020$2,394 +3.1%$212,600 -2.9%
    2019$2,323 -4.5%$218,900 +9.4%
    2018$2,432 -21%$200,000
    2017$3,079 +403.1%$200,000 +7.1%
    2016$612 $186,667 +3.7%
    2015$612 $180,000
    2014$612 $180,000
    2013-- $180,000 -10%
    2012-- $200,000
    2011-- $200,000
    2010-- $200,000 -31%
    2009-- $290,000 +17.1%
    2008-- $247,666 +20.6%
    2007-- $205,333 +26%
    2006-- $163,000 +9.4%
    2005-- $149,000 +10.4%
    2004-- $135,000 +11.6%
    2003-- $121,000 +4.3%
    2002-- $116,000 +4.5%
    2001-- $111,000
    Find assessor info on the county website

    Neighborhood: 21042

    Nearby schools

    GreatSchools rating
    Schools provided by the listing agent
    • District: Howard County Public School System

    Source: Bright MLS. This data may not be complete. We recommend contacting the local school district to confirm school assignments for this home.

    Get a cash offer in 3 minutes
    Find out how much your home could sell for in as little as 3 minutes with a no-obligation cash offer.
    Estimated market value
    $340,600
    Get a cash offer in 3 minutes
    Find out how much your home could sell for in as little as 3 minutes with a no-obligation cash offer.
    Estimated market value
    $340,600