Skip main navigation
Sold for $735,000
  • $735,000

    4994 Hunting Hills Cir, Roanoke, VA 24018

    4beds
    3,225sqft
    Single Family Residence
    Built in 1995
    0.26 Acres Lot
    $720,700 Zestimate®
    $228/sqft
    $3,213 Estimated rent

    Home value

    $720,700

    $677,000 - $771,000

    $3,213/mo

    Zestimate® history
    Loading
    Loading...

    Owner options

    List your home for rent

    $3,213/mo

    Rent Zestimate®

    Find your next renter with Zillow Rental Manager. Plus, with online applications, you can quickly screen prospective tenants – for free.

    Learn more

    $3,213/mo

    Rent Zestimate®

    Refinance and save

    $4,869/mo

    Est. payment

    Refinancing to a lower rate could help reduce your monthly payments and save thousands over the life of the loan.

    See today's rates

    $4,869/mo

    Est. payment

    Explore your selling options

    Work with a Zillow partner agent

    Leverage their expertise and Zillow's premium Showcase listings to get your home seen by more buyers.

    Get started

    List with your own agent

    Get your home in front of millions of buyers by listing it on Zillow.

    Learn how to do it

    Sell it yourself

    Take full control of how buyers see your home on Zillow by listing For Sale by Owner (FSBO).

    List your home

    What's special

    Trey ceilingNew bathroomsQuartz countersLoads of storageRecessed lightingCustom built-insNew plantation shutters
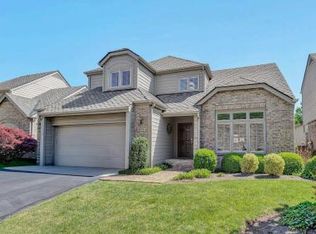
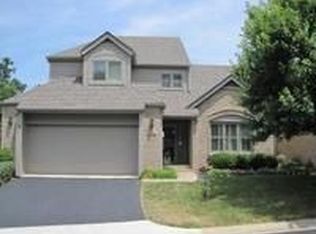
    Complete renovation in 2025! When you walk into this home you will be greeted by walls of windows providing great natural light. The New Gourmet Kitchen has stainless steel appliances, quartz counters, a tile backsplash, large island with farmhouse sink & a custom range hood. New Hardwood Floors throughout entry and upper levels. The entry level primary bedroom provides one-level-living at its finest. This primary suite has a vaulted ceiling and a bathroom with new tile floors, new frameless glass shower, new soaking tub, new quartz counters and a walk-in closet with custom shelving. The formal dining room has a beautiful trey ceiling, wainscoting chair rail & new plantation shutters. 4 New Bathrooms! New interior and exterior paint throughout. New light fixtures and recessed lighting throughout all 3 levels. The large basement offers new carpet, custom built-ins, improved lighting and a 4th bedroom with new ceiling fan. Additionally, there is a large amount of unfinished space providing loads of storage but also affords the ability to add a theatre room, gym, or an additional bedroom. 2 car garage on the entry level. This community maintains all exterior lawn care and has an inground-pool with beautiful mountain views! Short walk to Hunting Hills Country Club. owner/agent

    Zillow last checked:

    Listing updated:

    Listed by:

    CALLIE DALTON 540-520-8408,

    LONG & FOSTER - OAK GROVE,

    TEDDY DALTON 540-520-2133

    Bought with:

    TONY CROUCH, 0225207022

    MAC WESTLAND REAL ESTATE GROUP

    SARAH CROUCH, 0225265855

    Source: RVAR,MLS#: 919846MLS Logo

    Facts & features

    Interior

    Bedrooms & bathrooms
    • Bedrooms: 4
    • Bathrooms: 4
    • Full bathrooms: 3
    • 1/2 bathrooms: 1
    Primary bedroom
    • Level: E
    Bedroom 2
    • Level: U
    Bedroom 3
    • Level: U
    Bedroom 4
    • Level: L
    Den
    • Level: E
    Dining area
    • Level: E
    Dining room
    • Level: E
    Eat in kitchen
    • Level: E
    Family room
    • Level: L
    Foyer
    • Level: E
    Game room
    • Level: L
    Laundry
    • Level: E
    Living room
    • Level: E
    Heating
    • Heat Pump Electric
    Cooling
    • Heat Pump Electric
    Appliances
    • Included: Dryer, Washer, Dishwasher, Disposal, Gas Range, Range Hood, Refrigerator
    Features
    • Breakfast Area, Indirect Lighting, Storage, In-Law Floorplan
    • Flooring: Carpet, Ceramic Tile, Wood
    • Doors: Full View, Wood
    • Windows: Insulated Windows, Screens, Bay Window(s)
    • Has basement: Yes
    • Number of fireplaces: 1
    • Fireplace features: Living Room, Masonry
    Interior area
    • Total structure area: 3,916
    • Total interior livable area: 3,225 sqft
    • Finished area above ground: 2,275
    • Finished area below ground: 950

    Property

    Parking
    • Parking features: Attached, Paved, Off Street
    • Has attached garage: Yes
    • Has uncovered spaces: Yes
    Features
    • Levels: Two
    • Stories: 2
    • Patio & porch: Deck, Patio, Side Porch
    • Exterior features: Maint-Free Exterior
    • Has view: Yes
    Lot
    • Size: 0.26 Acres
    • Features: Sloped Down, On Golf Course
    Details
    • Parcel number: 087.160303.000000

    Construction

    Type & style
    • Home type: SingleFamily
    • Property subtype: Single Family Residence
    Materials
    • Brick, Wood
    Condition
    • Completed
    • Year built: 1995

    Utilities & green energy

    • Electric: 0 Phase
    • Sewer: Public Sewer
    • Utilities for property: Cable Connected, Underground Utilities, Cable

    Community & HOA

    Community
    • Features: Pool, Golf
    • Security: Security System
    • Subdivision: Hunting Hills Place
    HOA
    • Has HOA: Yes
    • HOA fee: $256 monthly
    Location
    • Region: Roanoke

    Financial & listing details

    • Price per square foot: $228/sqft
    • Tax assessed value: $528,800
    • Annual tax amount: $5,446
    • Date on market: 8/6/2025
    • Road surface type: Paved

    Price history

    DateEventPrice
    11/5/2025Sold$735,000-0.7%$228/sqft
    Source: RVAR #919846 Report a problem
    10/6/2025Pending sale$739,900$229/sqft
    Source: RVAR #919846 Report a problem
    9/18/2025Price change$739,900-1.2%$229/sqft
    Source: RVAR #919846 Report a problem
    8/12/2025Price change$749,000-3.4%$232/sqft
    Source: RVAR #919846 Report a problem
    8/6/2025Listed for sale$775,000+72.2%$240/sqft
    Source: RVAR #919846 Report a problem
    4/15/2025Sold$450,000$140/sqft
    Source: Public Record Report a problem

    Public tax history

    YearProperty taxesTax assessment
    2025$5,447 +7.6%$528,800 +8.6%
    2024$5,064 +2%$486,900 +3.9%
    2023$4,966 +8.1%$468,500 +11.1%
    2022$4,595 +4.2%$421,600 +4.2%
    2021$4,411 +1.2%$404,700 +1.2%
    2020$4,359 +0.9%$399,900 +0.9%
    2019$4,319 +1.9%$396,200 +1.9%
    2018$4,239 +0.3%$388,900 +0.3%
    2017$4,226 +0.7%$387,700 +0.7%
    2016$4,195 $384,900 +2.7%
    2015$4,195 +2.4%$374,900 -0.3%
    2014$4,098 -1.6%$376,000 -1.6%
    2012$4,167 -0.9%$382,300 -0.9%
    2011$4,205 +0.9%$385,800 +0.9%
    2010$4,167 +0.7%$382,300 +0.7%
    2009$4,137 +3%$379,500 +3%
    2008$4,017 +5.1%$368,500
    2007$3,823 +5%--
    2006$3,641 +1.8%--
    2005$3,575 +3.1%--
    2004$3,469 +4.4%--
    2003$3,322 +4.1%--
    2002$3,191 +4.9%--
    2001$3,042 +1.4%--
    2000$3,000 --
    Find assessor info on the county website

    Neighborhood: Cave Spring

    Nearby schools

    GreatSchools rating
    Schools provided by the listing agent
    • Elementary: Clearbrook
    • Middle: Cave Spring
    • High: Cave Spring

    Source: RVAR. This data may not be complete. We recommend contacting the local school district to confirm school assignments for this home.

    Get pre-qualified for a loan
    At Zillow Home Loans, we can pre-qualify you in as little as 5 minutes with no impact to your credit score.

    An equal housing lender. NMLS #10287.

    Sell for more on Zillow
    Get a Zillow Showcase℠ listing at no additional cost and you could sell for .
    $720,700
    2% more
    +$14,414
    With Zillow Showcase(estimated)
    $735,114