Welcome to this beautifully maintained home in Bent Creek neighborhood! With walking trails, neighborhood pool, sidewalks and parks. Bent Creek offers the perfect blend of community and convenience.
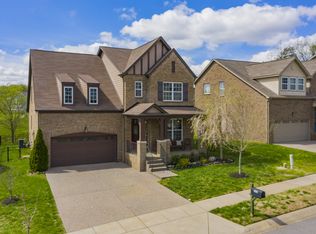
From the moment you arrive you'll be drawn in by the stunning curb appeal featuring a gorgeous L shaped front porch featuring a wood ceiling and a professionally designed retaining wall adding both character and charm. Inside, the open floor plan is perfect for every day living and entertaining. A fresh coat of paint gives the home a crisp updated look. The spacious layout offers four generously sized bedrooms along with an upstairs loft, ideal for a playroom, office or additional living space. The screened in deck provides the perfect spot to relax and enjoy the outdoors year round, all overlooking the fenced in backyard. This home combines comfort and functionality and is a must see in one of Nolensville's most desirable neighborhoods! New Roof 2023, New HVAC 2021
Under contract - showing
$789,000
4994 Maxwell Landing Dr, Nolensville, TN 37135
4beds
3,193sqft
Single Family Residence, Residential
Built in 2012
7,840 Square Feet Lot
$-- Zestimate®
$247/sqft
$85/mo HOA
What's special
- 76 days |
- 73 |
- 2 |
Zillow last checked:
Listing updated:
Listed by:
Cortney Reichert 240-217-2048,
Parks Compass 615-370-8669
Source: RealTracs MLS as distributed by MLS GRID,MLS#: 3233797

Facts & features
Interior
Bedrooms & bathrooms
- Bedrooms: 4
- Bathrooms: 3
- Full bathrooms: 2
- 1/2 bathrooms: 1
- Main level bedrooms: 1
Bedroom 1
- Features: Full Bath
- Level: Full Bath
- Area: 252 Square Feet
- Dimensions: 18x14
Bedroom 2
- Area: 156 Square Feet
- Dimensions: 13x12
Bedroom 3
- Area: 156 Square Feet
- Dimensions: 13x12
Bedroom 4
- Area: 255 Square Feet
- Dimensions: 17x15
Primary bathroom
- Features: Double Vanity
- Level: Double Vanity
Heating
- Central
Cooling
- Ceiling Fan(s), Central Air
Appliances
- Included: Oven, Range, Dishwasher, Disposal, Microwave
Features
- Ceiling Fan(s), Open Floorplan, Kitchen Island
- Flooring: Carpet, Wood, Tile, Vinyl
- Basement: Crawl Space
- Number of fireplaces: 1
- Fireplace features: Gas
Interior area
- Total structure area: 3,193
- Total interior livable area: 3,193 sqft
- Finished area above ground: 3,193
Property
Parking
- Total spaces: 2
- Parking features: Garage Door Opener, Garage Faces Front
- Attached garage spaces: 2
Features
- Levels: Two
- Stories: 2
- Patio & porch: Deck, Covered, Screened
Lot
- Size: 7,840 Square Feet
- Dimensions: 65.2 x 136.4
Details
- Parcel number: 094059C N 00800 00017059C
- Special conditions: Standard
Construction
Type & style
- Home type: SingleFamily
- Architectural style: Traditional
- Property subtype: Single Family Residence, Residential
Materials
- Brick, Hardboard Siding
- Roof: Shingle
Condition
- New construction: No
- Year built: 2012
Utilities & green energy
- Sewer: Public Sewer
- Water: Public
- Utilities for property: Water Available
Community & HOA
Community
- Subdivision: Bent Creek Ph 9 Sec 1
HOA
- Has HOA: Yes
- Services included: Maintenance Grounds, Recreation Facilities, Trash
- HOA fee: $85 monthly
Location
- Region: Nolensville
Financial & listing details
- Price per square foot: $247/sqft
- Tax assessed value: $728,400
- Annual tax amount: $2,600
- Date on market: 6/10/2026
Estimated market value
Zestimate®
Not available
Estimated sales range
Not available
Rent Zestimate®
Not available
Price history
| Date | Event | Price |
|---|---|---|
| 7/2/2026 | Contingent | $789,000$247/sqft |
Source: | ||
| 6/22/2026 | Listed for sale | $789,000$247/sqft |
Source: | ||
| 6/1/2026 | Listing removed | $789,000$247/sqft |
Source: | ||
| 5/22/2026 | Pending sale | $789,000$247/sqft |
Source: | ||
| 5/22/2026 | Listed for sale | $789,000+154.8%$247/sqft |
Source: | ||
| 11/27/2012 | Sold | $309,620$97/sqft |
Source: Public Record Report a problem | ||
Public tax history
| Year | Property taxes | Tax assessment |
|---|---|---|
| 2025 | $2,986 +14.8% | $182,100 +52% |
| 2024 | $2,600 | $119,825 |
| 2023 | $2,600 +1.6% | $119,825 +1.5% |
| 2022 | $2,560 | $118,000 |
| 2021 | $2,560 +10.1% | $118,000 +27.3% |
| 2020 | $2,326 +5.9% | $92,675 |
| 2019 | $2,196 +3% | $92,675 |
| 2018 | $2,132 | $92,675 |
| 2017 | $2,132 | $92,675 |
| 2016 | -- | $92,675 +26.8% |
| 2015 | -- | $73,100 |
| 2014 | -- | $73,100 |
| 2013 | -- | $73,100 +431.6% |
| 2012 | -- | $13,750 |
Find assessor info on the county website
Monthly payment
Est. payment
Payment breakdown
Explore the cost of this home by adjusting the details. Changes won't be saved.Climate risks
Neighborhood: 37135
Nearby schools
GreatSchools rating
- 8/10Mill Creek Elementary SchoolGrades: K-5Distance: 1.6 mi
- 8/10Mill Creek Middle SchoolGrades: 6-8Distance: 1.6 mi
- 10/10Nolensville High SchoolGrades: 9-12Distance: 1.5 mi
Schools provided by the listing agent
- Elementary: Mill Creek Elementary School
- Middle: Mill Creek Middle School
- High: Nolensville High School
Source: RealTracs MLS as distributed by MLS GRID. This data may not be complete. We recommend contacting the local school district to confirm school assignments for this home.
- $814,1003 bd2 ba2.5k sqft4998 Maxwell Landing Dr, Nolensville, TN 37135Off Market
Save - $589,7003 bd2 ba2k sqft4990 Maxwell Landing Dr, Nolensville, TN 37135Off Market
Save 
- $764,0004 bd3 ba3.1k sqft4986 Maxwell Landing Dr, Nolensville, TN 37135Off Market
Save 
- $694,0004 bd3 ba2.5k sqft4811 Jobe Trl, Nolensville, TN 37135Off Market
Save - $619,4003 bd3 ba2.4k sqft4997 Maxwell Landing Dr, Nolensville, TN 37135Off Market
Save - $767,400-- bd-- ba2.1k sqft4982 Maxwell Landing Dr, Nolensville, TN 37135Off Market
Save - $894,1003 bd2 ba2.7k sqft5001 Maxwell Landing Dr, Nolensville, TN 37135Off Market
Save - $832,9004 bd3 ba3.1k sqft4807 Jobe Trl, Nolensville, TN 37135Off Market
Save
A local agent can set up tours, give advice and negotiate with sellers.


