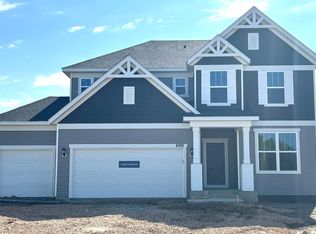
Quick move-in home! This home qualifies for a Special reduced Interest rate! call for details! This Continental floor plan is one of Pulte's top Designs. Luxury throughout. Modern Gas Fireplace. stone surround and beautiful mantle. loads of luxury vinyl plank flooring. Upgrades are
abundantly in every room. Close to Downtown Victoria with all the dining options! LRT trail system and Lakes. An all
inclusive town!
Closed
Zillow last checked:
Listing updated:
Bought with:
Mary L Dvorak
Pulte Homes Of Minnesota, LLC
Source: NorthstarMLS as distributed by MLS GRID,MLS#: 6493262
Price history
| Date | Event | Price |
|---|---|---|
| 5/27/2025 | Listing removed | $700,000$235/sqft |
Source:  NorthstarMLS as distributed by MLS GRID #6711623 Report a problem NorthstarMLS as distributed by MLS GRID #6711623 Report a problem | ||
| 4/29/2025 | Listed for sale | $700,000-3.4%$235/sqft |
Source: NorthstarMLS as distributed by MLS GRID #6711623 Report a problem | ||
| 4/9/2025 | Listing removed | $725,000$244/sqft |
Source: NorthstarMLS as distributed by MLS GRID #6692800 Report a problem | ||
| 3/28/2025 | Listed for sale | $725,000+13.8%$244/sqft |
Source: NorthstarMLS as distributed by MLS GRID #6692800 Report a problem | ||
| 4/12/2024 | Sold | $637,000-2%$214/sqft |
Source: NorthstarMLS as distributed by MLS GRID #6493262 Report a problem | ||
| 3/12/2024 | Pending sale | $649,990$219/sqft |
Source: NorthstarMLS as distributed by MLS GRID #6493262 Report a problem | ||
| 3/2/2024 | Price change | $649,990-1.5%$219/sqft |
Source: NorthstarMLS as distributed by MLS GRID #6493262 Report a problem | ||
| 2/6/2024 | Price change | $659,990-2.8%$222/sqft |
Source:  Pulte Report a problem Pulte Report a problem | ||
| 2/3/2024 | Price change | $679,015-0.1%$228/sqft |
Source: Pulte Report a problem | ||
| 1/25/2024 | Price change | $679,990-0.7%$229/sqft |
Source: NorthstarMLS as distributed by MLS GRID #6472185 Report a problem | ||
| 1/19/2024 | Price change | $684,990-0.7%$230/sqft |
Source: NorthstarMLS as distributed by MLS GRID #6472185 Report a problem | ||
| 1/13/2024 | Price change | $689,990-2.3%$232/sqft |
Source: NorthstarMLS as distributed by MLS GRID #6472185 Report a problem | ||
| 12/29/2023 | Price change | $706,380+3.9%$238/sqft |
Source: NorthstarMLS as distributed by MLS GRID #6472185 Report a problem | ||
| 12/15/2023 | Listed for sale | $679,990$229/sqft |
Source: NorthstarMLS as distributed by MLS GRID #6468958 Report a problem | ||


Get a cash offer in 3 minutes
Find out how much your home could sell for in as little as 3 minutes with a no-obligation cash offer.
Estimated market value
$667,800
