You don’t need to play PowerBall because you just hit the lottery! If your bucket list includes HUGE square footage…check; in-law suite or income producing opportunity….check; Bedroom & ensuite bath on main….check; newer roof/HVAC/flooring….check; location location location….check check and check!! Don’t miss out on this insane opportunity - best square footage for the dollar currently on the market. Main floor hosts formal living room, large formal dining room, 2 story family room with romantic fireplace, large eat in kitchen with tons of storage and counter space; convenient bedroom and ensuite bath on main; and washer/dryer room. Second floor provides a unique floorpLan with open loft/den/playroom area privately tucked on opposite side of home from bedrooms; 2 spacious bedrooms attached with private jack-n-jill bathroom; huge master suite with a massive walk in closet and a spa bathroom fit for a queen! But wait you’re not done yet - downstairs you will find a FULLY finished in-law suite or income producing apartment - full kitchen, formal dining room, handicap accessible bathroom; bedroom, and 2 other large family room/great room areas!! All this situated on a beautiful culdesac lot. Home located within 5 minutes of Stone Mountain Park! Don’t wait on this one - RUN to this opportunity!
Closed
$405,000
4994 Owens Mill Dr, Stone Mountain, GA 30083
5beds
4,083sqft
Single Family Residence, Residential
Built in 2004
0.41 Acres Lot
$423,200 Zestimate®
$99/sqft
$3,692 Estimated rent
Home value
$423,200
$402,000 - $444,000
$3,692/mo
Zestimate® history
Owner options
List your home for rent
$3,692/mo
Rent Zestimate®
Find your next renter with Zillow Rental Manager. Plus, with online applications, you can quickly screen prospective tenants – for free.
$3,692/mo
Rent Zestimate®
Refinance and save
$2,543/mo
Est. payment
Refinancing to a lower rate could help reduce your monthly payments and save thousands over the life of the loan.
$2,543/mo
Est. payment
Explore your selling options
Work with a Zillow partner agent
Leverage their expertise and Zillow's premium Showcase listings to get your home seen by more buyers.
Get startedList with your own agent
Get your home in front of millions of buyers by listing it on Zillow.
Learn how to do itSell it yourself
Take full control of how buyers see your home on Zillow by listing For Sale by Owner (FSBO).
List your homeWhat's special
Zillow last checked:
Listing updated:
Listed by:
KIM A PRITCHARD,
BHGRE Metro Brokers
Bought with:
Donnie Cormier, 382332
HomeSmart
Source: FMLS GA,MLS#: 7308513
Facts & features
Interior
Bedrooms & bathrooms
- Bedrooms: 5
- Bathrooms: 5
- Full bathrooms: 4
- 1/2 bathrooms: 1
- Main level bathrooms: 1
- Main level bedrooms: 1
Rooms
- Room types: Bonus Room, Computer Room, Den, Family Room, Great Room, Loft, Office
Primary bedroom
- Features: In-Law Floorplan, Oversized Master, Split Bedroom Plan
- Level: In-Law Floorplan, Oversized Master, Split Bedroom Plan
Bedroom
- Features: In-Law Floorplan, Oversized Master, Split Bedroom Plan
Primary bathroom
- Features: Double Vanity, Separate Tub/Shower, Soaking Tub, Vaulted Ceiling(s)
Dining room
- Features: Seats 12+, Separate Dining Room
Kitchen
- Features: Breakfast Room, Cabinets White, View to Family Room
Heating
- None
Cooling
- Ceiling Fan(s), Central Air
Appliances
- Included: Dishwasher, Refrigerator, Self Cleaning Oven
- Laundry: Laundry Room
Features
- Cathedral Ceiling(s), Double Vanity, Entrance Foyer, Tray Ceiling(s), Walk-In Closet(s)
- Flooring: Carpet, Ceramic Tile, Hardwood
- Windows: Insulated Windows
- Basement: Daylight,Exterior Entry,Finished,Finished Bath,Full,Interior Entry
- Number of fireplaces: 1
- Fireplace features: Factory Built, Family Room, Great Room
- Common walls with other units/homes: No Common Walls
Interior area
- Total structure area: 4,083
- Total interior livable area: 4,083 sqft
- Finished area above ground: 2,795
- Finished area below ground: 1,288
Property
Parking
- Total spaces: 2
- Parking features: Attached, Garage, Garage Door Opener, Garage Faces Front, Kitchen Level, Level Driveway
- Attached garage spaces: 2
- Has uncovered spaces: Yes
Accessibility
- Accessibility features: Accessible Full Bath, Grip-Accessible Features
Features
- Levels: Three Or More
- Patio & porch: Rear Porch
- Exterior features: Private Yard
- Pool features: None
- Spa features: None
- Fencing: None
- Has view: Yes
- View description: Other
- Waterfront features: None
- Body of water: None
Lot
- Size: 0.41 Acres
- Dimensions: 54x137x215x183
- Features: Back Yard, Cul-De-Sac, Front Yard, Landscaped, Private
Details
- Additional structures: None
- Parcel number: 18 039 04 032
- Other equipment: None
- Horse amenities: None
Construction
Type & style
- Home type: SingleFamily
- Architectural style: Traditional
- Property subtype: Single Family Residence, Residential
Materials
- Brick Front, Cement Siding
- Foundation: Slab
- Roof: Composition
Condition
- Resale
- New construction: No
- Year built: 2004
Utilities & green energy
- Electric: Other
- Sewer: Public Sewer
- Water: Public
- Utilities for property: Underground Utilities
Green energy
- Energy efficient items: None
- Energy generation: None
Community & HOA
Community
- Features: Near Shopping, Street Lights
- Security: Smoke Detector(s)
- Subdivision: Owens Mill Station
HOA
- Has HOA: No
Location
- Region: Stone Mountain
Financial & listing details
- Price per square foot: $99/sqft
- Tax assessed value: $392,800
- Annual tax amount: $3,667
- Date on market: 11/30/2023
- Cumulative days on market: 32 days
- Road surface type: Asphalt
Price history
| Date | Event | Price |
|---|---|---|
| 3/15/2024 | Sold | $405,000-6.9%$99/sqft |
Source:  FMLS GA #7308513 Report a problem FMLS GA #7308513 Report a problem | ||
| 2/23/2024 | Pending sale | $435,000$107/sqft |
Source:  GAMLS #10229054 Report a problem GAMLS #10229054 Report a problem | ||
| 1/25/2024 | Listed for sale | $435,000$107/sqft |
Source: GAMLS #10229054 Report a problem | ||
| 12/26/2023 | Listing removed | $435,000$107/sqft |
Source: GAMLS #10229054 Report a problem | ||
| 11/30/2023 | Listed for sale | $435,000+82.8%$107/sqft |
Source: GAMLS #10229054 Report a problem | ||
| 2/23/2005 | Sold | $237,900$58/sqft |
Source: Public Record Report a problem | ||
Public tax history
| Year | Property taxes | Tax assessment |
|---|---|---|
| 2025 | $7,284 +69.3% | $157,120 +10.8% |
| 2024 | $4,303 +17.3% | $141,760 +0.5% |
| 2023 | $3,667 -11.5% | $141,120 +3.4% |
| 2022 | $4,142 +28.8% | $136,440 +41.7% |
| 2021 | $3,216 +20.5% | $96,320 +20.7% |
| 2020 | $2,668 -7.6% | $79,800 -8.4% |
| 2019 | $2,888 -2.2% | $87,120 -2.4% |
| 2018 | $2,951 +10.2% | $89,280 +14.2% |
| 2017 | $2,679 -16.4% | $78,160 -18.2% |
| 2016 | $3,203 | $95,520 +15.9% |
| 2014 | $3,203 | $82,400 |
| 2013 | -- | $82,400 -31.7% |
| 2012 | -- | $120,560 +41.5% |
| 2011 | -- | $85,200 |
| 2010 | $2,657 | $85,200 |
| 2009 | $2,657 -0.9% | $85,200 -10.2% |
| 2008 | $2,682 -1% | $94,880 |
| 2007 | $2,709 | $94,880 |
| 2006 | $2,709 -21.3% | $94,880 +8.2% |
| 2005 | $3,442 | $87,680 |
Find assessor info on the county website
Neighborhood: 30083
Nearby homes
- $358,0005 bd3 ba2.9k sqft4993 Owens Mill Ct, Stone Mountain, GA 30083Off Market
- $366,3004 bd3 ba2.4k sqft4988 Owens Mill Dr, Stone Mountain, GA 30083Off Market
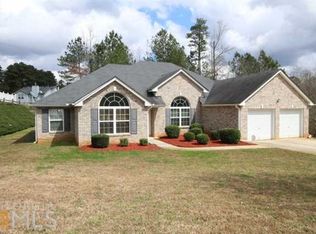
- $419,1007 bd4 ba2.8k sqft5000 Owens Mill Dr, Stone Mountain, GA 30083Off Market
- $361,1004 bd4 ba2.9k sqft4987 Owens Mill Ct, Stone Mountain, GA 30083Off Market

- $376,3003 bd2 ba3k sqft4995 Owens Mill Dr, Stone Mountain, GA 30083Off Market
- $386,6005 bd3 ba2.8k sqft4998 Owens Mill Ct, Stone Mountain, GA 30083Off Market
- $377,3004 bd2 ba2.8k sqft4982 Owens Mill Dr, Stone Mountain, GA 30083Off Market
- $366,0004 bd2 ba2.4k sqft4989 Owens Mill Dr, Stone Mountain, GA 30083Off Market
Nearby schools
GreatSchools rating
- 3/10Rockbridge Elementary SchoolGrades: PK-5Distance: 0.9 mi
- 4/10Stone Mountain Middle SchoolGrades: 6-8Distance: 3.1 mi
- 2/10Stone Mountain High SchoolGrades: 9-12Distance: 1.5 mi
Schools provided by the listing agent
- Elementary: Rockbridge - Dekalb
- Middle: Stone Mountain
- High: Stone Mountain
Source: FMLS GA. This data may not be complete. We recommend contacting the local school district to confirm school assignments for this home.
Get a cash offer in 3 minutes
Find out how much your home could sell for in as little as 3 minutes with a no-obligation cash offer.
Estimated market value
$423,200
Get a cash offer in 3 minutes
Find out how much your home could sell for in as little as 3 minutes with a no-obligation cash offer.
Estimated market value
$423,200
- Georgia
- Dekalb County
- Stone Mountain
- 30083
- 4994 Owens Mill Dr
Nearby cities
Nearby zip codes
Other Stone Mountain Topics
