Skip main navigation
Off market
  • $415,000

    4994 Pheasant Run Ct, Douglassville, PA 19518

    4beds
    2,072sqft
    SingleFamily
    Built in 2007
    0.33 Acres Lot
    $415,000 Zestimate®
    $200/sqft
    $2,741 Estimated rent

    Home value

    $415,000

    $394,000 - $436,000

    $2,741/mo

    Zestimate® history
    Loading
    Loading...

    Owner options

    List your home for rent

    $2,741/mo

    Rent Zestimate®

    Find your next renter with Zillow Rental Manager. Plus, with online applications, you can quickly screen prospective tenants – for free.

    Learn more

    $2,741/mo

    Rent Zestimate®

    Refinance and save

    $2,789/mo

    Est. payment

    Refinancing to a lower rate could help reduce your monthly payments and save thousands over the life of the loan.

    See today's rates

    $2,789/mo

    Est. payment

    Explore your selling options

    Work with a Zillow partner agent

    Leverage their expertise and Zillow's premium Showcase listings to get your home seen by more buyers.

    Get started

    List with your own agent

    Get your home in front of millions of buyers by listing it on Zillow.

    Learn how to do it

    Sell it yourself

    Take full control of how buyers see your home on Zillow by listing For Sale by Owner (FSBO).

    List your home

    What's special

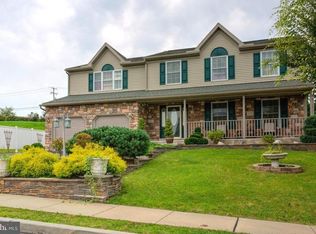
    Douglasville four bedroom, two and half bath Colonial with over 2000 sf of living space plus a full basement ready to finish with walk-up bilco doors to rear yard. This affordable spacious home features mature landscaping surrounding the welcoming front covered rocking-chair-worthy porch. Enter to a foyer leading to the formal living room with half bath or continue around the Dining Room, Eat-in-Kitchen and Gathering room overlooking the rear of the home. The EIK has a pantry, island for extra prep, gas cook, sink overlooking the rear yard and SGD's lead to the gorgeous installed patio for those outdoor memories. The open concept F/R from the kitchen will allow for inclusive conversations while preparing the home-cooked meals. Moving on up to the Second floor where the Huge MBR sits off by itself with separate sitting area, Walk-in-closet and Large main Bath with soaking tub, stall shower, and double sinks. The other three generously sized bedrooms with quality closet space have a full hall bath with Tub/Shower too! The High Ceiling Full Large Basement with rear exit access will have your imagination running wild with possibilities for a man/woman cave, playroom, office, bonus BR, or any combination thereof. Inside access to the two car garage with extra storage space is perfect for housing the Homes Outdoor or indoor toys! Might this wonderful home be your next great memory-maker???

    This property is not currently displayed as for sale or rent on Zillow. This may be different from what's on other websites or public sources.
    Facts & features

    Interior

    Bedrooms & bathrooms
    • Bedrooms: 4
    • Bathrooms: 3
    • Full bathrooms: 2
    • 1/2 bathrooms: 1
    Heating
    • Forced air, Electric
    Cooling
    • Central
    Appliances
    • Included: Dishwasher, Dryer, Microwave, Range / Oven, Refrigerator
    Features
    • Kitchen Island, Window Treatments, Pantry, Walk-In Closet(s), Eat-in Kitchen, Soaking Tub, Formal/Separate Dining Room, Master Bath(s), Kitchen - Table Space, Floor Plan - Traditional, Family Room Off Kitchen, Stall Shower, Tub Shower
    • Basement: Y
    Interior area
    • Total interior livable area: 2,072 sqft
    • Finished area below ground: 0

    Property

    Parking
    • Total spaces: 6
    • Parking features: Garage - Attached
    Features
    • Exterior features: Vinyl
    Lot
    • Size: 0.33 Acres
    Details
    • Parcel number: 24536513034783
    • Special conditions: Standard

    Construction

    Type & style
    • Home type: SingleFamily
    • Architectural style: Colonial
    Materials
    • steel
    Condition
    • Year built: 2007

    Community & HOA

    Location
    • Region: Douglassville
    • Municipality: AMITY TWP

    Financial & listing details

    • Price per square foot: $200/sqft
    • Tax assessed value: $163,600
    • Annual tax amount: $7,576

    Price history

    DateEventPrice
    8/26/2020Sold$268,000+0.9%$129/sqft
    Source: Public Record Report a problem
    6/2/2020Pending sale$265,500$128/sqft
    Source: RE/MAX Realty Services #PABK357222 Report a problem
    5/4/2020Listed for sale$265,500+31.4%$128/sqft
    Source: RE/MAX Realty Services-Bensalem #PABK357222 Report a problem
    4/1/2010Sold$202,000-22.3%$97/sqft
    Source: Public Record Report a problem
    11/7/2009Listing removed$259,900$125/sqft
    Source: Coldwell Banker Hearthside, Realtors #5497453 Report a problem
    4/11/2009Price change$259,900-3.7%$125/sqft
    Source: Coldwell Banker Hearthside, Realtors #5497453 Report a problem
    3/14/2009Listed for sale$269,900+7.6%$130/sqft
    Source: Coldwell Banker** #5497453 Report a problem
    5/25/2007Sold$250,852$121/sqft
    Source: Public Record Report a problem

    Public tax history

    YearProperty taxesTax assessment
    2025$7,576 +3.8%$163,600
    2024$7,299 +2.1%$163,600
    2023$7,150 +1.3%$163,600
    2022$7,058 +2.6%$163,600
    2021$6,878 $163,600
    2020$6,878 +1.8%$163,600
    2019$6,755 +2.1%$163,600
    2018$6,619 +2.4%$163,600
    2017$6,466 +332.6%$163,600
    2016$1,495 $163,600
    2015$1,495 $163,600
    2014-- $163,600
    2013-- $163,600
    2012-- $163,600
    2011-- $163,600
    2010-- $163,600
    2009-- $163,600 -12.5%
    2008-- $187,000
    Find assessor info on the county website

    Neighborhood: 19518

    Nearby schools

    GreatSchools rating
    Schools provided by the listing agent
    • Elementary: AMITY
    • Middle: DANIEL BOONE
    • High: DANIEL BOONE AREA
    • District: DANIEL BOONE AREA

    Source: The MLS. This data may not be complete. We recommend contacting the local school district to confirm school assignments for this home.

    Get a cash offer in 3 minutes
    Find out how much your home could sell for in as little as 3 minutes with a no-obligation cash offer.
    Estimated market value
    $415,000
    Get a cash offer in 3 minutes
    Find out how much your home could sell for in as little as 3 minutes with a no-obligation cash offer.
    Estimated market value
    $415,000