Welcome to this beautifully updated 3 bedroom, 2 bath home with a 2-car garage in desirable Rocky Point. Inside, you'll find updated flooring, two beautifully updated bathrooms, three custom-designed closets, fresh baseboards and trim, updated lighting and outlets, and impact windows throughout. The 2025 air conditioning system includes two UV lights, and the water heater was also replaced in 2025. The inviting backyard is designed for both entertaining and everyday enjoyment, featuring an expansive paver patio, covered outdoor space, new gutters, lush landscaping and irrigation supplied by a private well... A generator hookup provides added convenience. One of the property's most distinctive features is the detached, insulated and air conditioned outbuilding with electricity,an exceptionally versatile space for a home office, gym, workshop, creative studio or additional storage. The property is connected to city water and sewer. No HOA, No restrictions. Additional highlights include a 2024 microwave, 2025 washer and dryer, and an attached garage offering plenty of room for vehicles and storage. With thoughtful improvements inside and out, this Rocky Point home offers comfort, flexibility and a backyard setup that truly stands apart.
Accepting backups
$559,000
4994 SE PINE KNOLL Way, Stuart, FL 34997
3beds
1,486sqft
Single Family Residence
Built in 1989
0.26 Acres Lot
$556,900 Zestimate®
$376/sqft
$-- HOA
What's special
Two beautifully updated bathroomsNew guttersUpdated lighting and outletsCovered outdoor spaceFresh baseboards and trimUpdated flooringImpact windows throughout
- 30 days
- 1,144
- 58
Likely to sell faster than
Zillow last checked:
Listing updated:
Listed by:
Diane Muscara 239-253-8779,
Keller Williams Realty Jupiter
Source: BeachesMLS,MLS#: B26066366 Originating MLS: BeachesMLS
Originating MLS: BeachesMLSFacts & features
Interior
Bedrooms & bathrooms
- Bedrooms: 3
- Bathrooms: 2
- Full bathrooms: 2
- Main level bathrooms: 2
- Main level bedrooms: 3
Primary bedroom
- Area: 217
- Dimensions: 15.5 X 14
Primary bedroom
- Area: 217
- Dimensions: 15.5 X 14
Primary bedroom
- Area: 217
- Dimensions: 15.5 X 14
Primary bedroom
- Area: 217
- Dimensions: 15.5 X 14
Primary bedroom
- Area: 217
- Dimensions: 15.5 X 14
Kitchen
- Area: 138
- Dimensions: 12 X 11.5
Kitchen
- Area: 138
- Dimensions: 12 X 11.5
Kitchen
- Area: 138
- Dimensions: 12 X 11.5
Kitchen
- Area: 138
- Dimensions: 12 X 11.5
Kitchen
- Area: 138
- Dimensions: 12 X 11.5
Living room
- Area: 456
- Dimensions: 24 X 19
Living room
- Area: 456
- Dimensions: 24 X 19
Living room
- Area: 456
- Dimensions: 24 X 19
Living room
- Area: 456
- Dimensions: 24 X 19
Living room
- Area: 456
- Dimensions: 24 X 19
Heating
- Central
Cooling
- Central Air, Ceiling Fan(s)
Appliances
- Included: Dryer, Dishwasher, Electric Range, Electric Water Heater, Microwave, Oven, Refrigerator, Water Heater, Washer
- Laundry: In Garage
Features
- Bathtub, Closet Cabinetry, Dining Area, Separate/Formal Dining Room, Entrance Foyer, Split Bedrooms, Soaking Tub, Separate Shower, Vaulted Ceiling(s), Walk-In Closet(s)
- Flooring: Laminate
- Windows: Storm Window(s)
- Has fireplace: No
Interior area
- Total structure area: 2,694
- Total interior livable area: 1,486 sqft
Video & virtual tour
Property
Parking
- Total spaces: 6
- Parking features: Attached, Driveway, Garage
- Attached garage spaces: 2
- Has uncovered spaces: Yes
Accessibility
- Accessibility features: None
Features
- Levels: One
- Stories: 1
- Patio & porch: Covered, Patio
- Exterior features: Outdoor Living Area, Storage, Room For Pool
- Fencing: Back Yard,Fenced
- Waterfront features: None
Lot
- Size: 0.26 Acres
- Features: 1/4 to 1/2 Acre Lot, Sprinkler System
Details
- Additional structures: Outbuilding, Storage
- Parcel number: 483841006000000908
- Zoning: single fam
- Special conditions: Standard
Construction
Type & style
- Home type: SingleFamily
- Architectural style: Ranch
- Property subtype: Single Family Residence
Materials
- Wood Siding, Wood Frame
- Roof: Shingle
Condition
- Resale
- New construction: No
- Year built: 1989
Utilities & green energy
- Sewer: Public Sewer
- Water: Public
- Utilities for property: Cable Available, Electricity Available, Sewer Connected, Water Available
Community & HOA
Community
- Security: None
- Subdivision: PINE KNOLL UNRECORDED
HOA
- Has HOA: No
Location
- Region: Stuart
Financial & listing details
- Price per square foot: $376/sqft
- Tax assessed value: $310,193
- Annual tax amount: $4,558
- Date on market: 8/20/2026
- Cumulative days on market: 3 days
- Listing terms: Cash,Conventional,FHA,VA Loan
- Electric utility on property: Yes
Estimated market value
$556,900
$529,000 - $585,000
$2,214/mo
Price history
| Date | Event | Price |
|---|---|---|
| 8/20/2026 | Listed for sale | $559,000+93%$376/sqft |
Source:  BeachesMLS #B26066366 Report a problem BeachesMLS #B26066366 Report a problem | ||
| 10/25/2019 | Sold | $289,660-1.4%$195/sqft |
Source: BeachesMLS #R10554250 Report a problem | ||
| 8/14/2019 | Listed for sale | $293,900+90.6%$198/sqft |
Source: The Keyes Company - Stuart #RX-10554250 Report a problem | ||
| 3/31/2003 | Sold | $154,200$104/sqft |
Source: Public Record Report a problem | ||
Public tax history
| Year | Property taxes | Tax assessment |
|---|---|---|
| 2025 | $4,559 +1.4% | $302,038 +4.8% |
| 2024 | $4,498 +2.2% | $288,191 +3% |
| 2023 | $4,402 +6.3% | $279,798 +5.4% |
| 2022 | $4,142 -0.1% | $265,564 +3% |
| 2021 | $4,144 +2.2% | $257,830 +1.1% |
| 2020 | $4,054 +30.3% | $255,050 +116.5% |
| 2019 | $3,111 | $117,828 -40.2% |
| 2018 | $3,111 +11% | $197,040 +1.5% |
| 2017 | $2,802 +53.6% | $194,160 +24.3% |
| 2016 | $1,824 | $156,227 +16.2% |
| 2015 | $1,824 | $134,464 +1% |
| 2014 | $1,824 | $133,179 +1.5% |
| 2013 | -- | $131,210 -2.8% |
| 2012 | -- | $135,050 -0.7% |
| 2011 | -- | $136,000 -6.2% |
| 2010 | -- | $145,030 -11.9% |
| 2009 | -- | $164,619 +0.1% |
| 2008 | -- | $164,527 +3.1% |
| 2007 | $2,435 -9.4% | $159,635 +2.5% |
| 2006 | $2,688 | $155,741 +8.6% |
| 2005 | -- | $143,364 +66.6% |
| 2004 | $1,127 | $86,032 |
| 2003 | $1,127 +3.1% | $86,032 +2.4% |
| 2002 | $1,093 +1.8% | $84,016 +1.6% |
| 2001 | $1,073 +4% | $82,693 +3% |
| 2000 | $1,032 +4.4% | $80,284 +2.7% |
| 1999 | $989 | $78,173 |
Find assessor info on the county website
Monthly payment
Est. payment
Payment breakdown
Explore the cost of this home by adjusting the details. Changes won't be saved.Climate risks
Neighborhood: Port Salerno
Nearby schools
Schools provided by the listing agent
- Elementary: Port Salerno
- Middle: Murray
- High: South Fork
Source: BeachesMLS. This data may not be complete. We recommend contacting the local school district to confirm school assignments for this home.
Similar homes
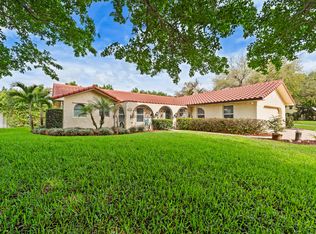
- $599,0003 bd2 ba1.7k sqft4176 SE Fairway Court, Stuart, FL 34997For Sale
 MLS ID #B26004873, Suzanne Labadie Vanden Bosch, Keller Williams Realty Of The. BeachesMLS
 - $550,0004 bd2 ba2.1k sqftPort Sewall Harbor & Tenn, Stuart, FL 34997For Sale

 MLS ID #A12087318, Karen Albright, Opendoor Brokerage LLC. MIAMI
 - $525,0003 bd2 ba2k sqft6581 SE Baltusrol Terrace, Stuart, FL 34997For Sale
 MLS ID #B26074988, Jenna Eustice PA, Fulton Grace Realty. BeachesMLS
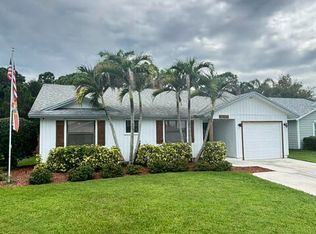
 - $468,7003 bd2 ba1.5k sqft6702 SE Raintree Avenue, Stuart, FL 34997For Sale
 MLS ID #B26075522, Jason M. Flannery, Illustrated Properties LLC. BeachesMLS
 - $645,7504 bd3 ba1.8k sqft4796 SE Manatee Terrace, Stuart, FL 34997For SaleMLS ID #B26045750, Jason M. Flannery, Illustrated Properties LLC. BeachesMLS
- $550,0003 bd2 ba1.1k sqft3772 SE Upper Street, Stuart, FL 34997For SaleMLS ID #B26050403, Salvatore Joseph Messina, The Keyes Company - Stuart. BeachesMLS
- $585,0002 bd2 ba1.6k sqft5011 SE Brandywine Way, Stuart, FL 34997For Sale
 MLS ID #M20055820, Barbara Holland, Illustrated Properties/Hobe So. Martin County REALTORS® of the Treasure Coast (MCRTC)
 - $468,0003 bd2 ba1.5k sqft5557 SE Isabelita Avenue, Stuart, FL 34997For SaleMLS ID #B26076257, Sheila Clark, LPT Realty, LLC. BeachesMLS
- $474,0003 bd2 ba1.5k sqft6193 SE WINDSONG Lane, Stuart, FL 34997For SaleMLS ID #B26075262, Mandy Sze Wan Chan, Premier Brokers International. BeachesMLS
- $550,0003 bd2 ba1.8k sqft3488 SE Doubleton Dr, Stuart, FL 34997For SaleMLS ID #M20055070, Jeremy Marsh, Water Pointe Realty Group. Martin County REALTORS® of the Treasure Coast (MCRTC)
- $549,0005 bd5 ba2.2k sqft5045 SE DRIFTWOOD Avenue, Stuart, FL 34997For SaleMLS ID #B26068981, Tiffany Salvador Acevedo, Sheehan Realty Corp. BeachesMLS
- $565,0004 bd2 ba1.7k sqft3899 SE Lee Street, Stuart, FL 34997For SaleMLS ID #B26038027, Lori J Hobin PA, Premier Brokers International. BeachesMLS
- $479,9993 bd2 ba1.1k sqft5060 SE EBBTIDE Avenue, Stuart, FL 34997For SaleMLS ID #B26058192, Graciela I Livingston, Security Real Estate Services. BeachesMLS
- $549,0002 bd2 ba1.6k sqft5203 SE Club Way, Stuart, FL 34997For SaleMLS ID #M20056568, Martin Carmody, Hooks Realty Group LLC. Martin County REALTORS® of the Treasure Coast (MCRTC)
- $515,3843 bd2 ba1.5k sqft1670 SE Madison St, Stuart, FL 34997For SaleMLS ID #M20055988, Keri Burgess, RE/MAX of Stuart - Palm City. Martin County REALTORS® of the Treasure Coast (MCRTC)
- $789,0003 bd2 ba1.8k sqft5068 SE Major Way, Stuart, FL 34997For SaleMLS ID #B26039125, Dawn Van Dyke, RE/MAX of Stuart. BeachesMLS
- $529,0002 bd2 ba2.1k sqft2918 SE Fairway W, Stuart, FL 34997For SaleMLS ID #B26069735, Jean Fitzsimmons, Nicklaus Vance. BeachesMLS
- $490,0003 bd2 ba1.4k sqft2184 SE Washington Street N, Stuart, FL 34997For SaleMLS ID #B26059548, Sharon Hallas PA, Realty One Group Engage. BeachesMLS
- $540,0003 bd4 ba1.7k sqft4984 SE Railway Avenue, Stuart, FL 34997For SaleMLS ID #B26056006, Shannon M Deeter, Illustrated Properties. BeachesMLS
- $635,0003 bd3 ba1.9k sqft5402 SE MEREDITH Terrace, Stuart, FL 34997For SaleMLS ID #B26061644, Jennifer Wilson, Coldwell Banker Realty. BeachesMLS
