Skip main navigation
For sale
  • Listed by: TITAN REAL ESTATE GROUP • Westin Southern • Contact: 909-705-9020
    $539,000

    4994 Spring View Dr, Banning, CA 92220

    3beds
    1,672sqft
    : 
    $3,582/mo
    Get pre-qualified
    Single Family Residence
    Built in 1997
    7,841 Square Feet Lot
    $538,900 Zestimate®
    $322/sqft
    $-- HOA

    What's special

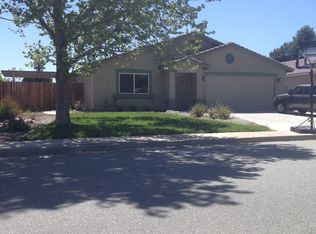
    You won't want to miss this one! Beautifully and exensively upgraded 3bd/2ba in the highly sought-after and rarely available Snow Creek development (NO HOA!)! This home brings a plethora of desirable features and amenities to the table, including a MASSIVE solar array (owned), built-in pool & spa with wifi equipment, covered patio & electronic roll-up awning, turf backyard, huge fenced-in grass side yard (perfect for our furry friends), smart irrigation system, quartz counters, newer flooring, central heat & air, ceiling fans, newer double-pane vinyl windows, walk-in closet, aluminum patio cover, tile roof, block walls, 2-car garage, attic storage with access, newer 50 gal water heater, and so much more! Property was fully repiped with modern pex plumbing! Schedule a showing or drop by our open house this Sunday (08/23/26) between 11:00 a.m. and 1:00 p.m. — you'll be glad you did!
    1 day
    |
    137
    |
    8
    |

    Zillow last checked:

    Listing updated:

    Listed by:

    Westin Southern DRE #01949823 909-705-9020,

    TITAN REAL ESTATE GROUP

    Source: CRMLS,MLS#: IG26183209MLS LogoOriginating MLS: California Regional MLS

      Facts & features

      Interior

      Bedrooms & bathrooms
      • Bedrooms: 3
      • Bathrooms: 2
      • Full bathrooms: 2
      • Main level bathrooms: 2
      • Main level bedrooms: 3
      Rooms
      • Room types: Kitchen, Living Room, Primary Bathroom, Primary Bedroom, Other, Dining Room
      Bathroom
      • Features: Tub Shower
      Kitchen
      • Features: Quartz Counters
      Other
      • Features: Walk-In Closet(s)
      Heating
      • Central
      Cooling
      • Central Air
      Appliances
      • Included: Dishwasher, Gas Range, Microwave
      • Laundry: In Garage
      Features
      • Built-in Features, Block Walls, Ceiling Fan(s), Separate/Formal Dining Room, Pull Down Attic Stairs, Quartz Counters, Walk-In Closet(s)
      • Flooring: Laminate
      • Doors: Sliding Doors
      • Windows: Double Pane Windows
      • Has fireplace: No
      • Fireplace features: None
      • Common walls with other units/homes: No Common Walls
      Interior area
      • Total interior livable area: 1,672 sqft

      Property

      Parking
      • Total spaces: 2
      • Parking features: Garage - Attached
      • Attached garage spaces: 2
      Features
      • Levels: One
      • Stories: 1
      • Entry location: Front
      • Patio & porch: Concrete, Front Porch, Patio
      • Exterior features: Awning(s)
      • Has private pool: Yes
      • Pool features: In Ground, Private
      • Has spa: Yes
      • Spa features: In Ground, Private
      • Fencing: Block,Vinyl,Wood
      • Has view: Yes
      • View description: Mountain(s)
      Lot
      • Size: 7,841 Square Feet
      • Features: Front Yard
      Details
      • Additional structures: Shed(s)
      • Parcel number: 419361003
      • Special conditions: Standard

      Construction

      Type & style
      • Home type: SingleFamily
      • Property subtype: Single Family Residence
      Materials
      • Foundation: Slab
      • Roof: Tile
      Condition
      • New construction: No
      • Year built: 1997

      Utilities & green energy

      • Electric: Electricity - On Property, Photovoltaics Seller Owned
      • Sewer: Public Sewer
      • Water: Public
      • Utilities for property: Electricity Connected, Natural Gas Connected, Sewer Connected, Water Connected

      Community & HOA

      Community
      • Features: Suburban
      • Subdivision: Snow Creek
      Location
      • Region: Banning

      Financial & listing details

      • Price per square foot: $322/sqft
      • Tax assessed value: $227,822
      • Date on market: 8/22/2026
      • Listing terms: Cash to New Loan
      • Road surface type: Paved

        Estimated market value

        $538,900

        $512,000 - $566,000

        $3,101/mo

        Price history

        DateEventPrice
        8/22/2026Listed for sale$539,000+370.7%$322/sqft
        Source: CRMLS #IG26183209 Report a problem
        8/15/1997Sold$114,500$68/sqft
        Source: Public Record Report a problem

        Public tax history

        YearProperty taxesTax assessment
        2026-- $227,822 +2%
        2025$2,986 +2%$223,356 +2%
        2024$2,927 -0.3%$218,978 +2%
        2023$2,935 +1.9%$214,685 +2%
        2022$2,880 +1.9%$210,476 +2%
        2021$2,826 +1.1%$206,350 +1%
        2020$2,797 +1.6%$204,235 +2%
        2019$2,753 +0.5%$200,231 +2%
        2018$2,741 +1.6%$196,305 +2%
        2017$2,698 $192,456 +2%
        2016$2,698 +4.4%$188,683 +1.5%
        2015$2,585 +0%$185,851 +2%
        2014$2,585 $182,213 +0.5%
        2013-- $181,391 +30.5%
        2012-- $139,000 -20.3%
        2011-- $174,349 +0.8%
        2010-- $173,048 -0.2%
        2009-- $173,461 +2%
        2008-- $170,060 +2%
        2007-- $166,727 +2%
        2006-- $163,459 +2%
        2005-- $160,255 +27%
        2003-- $126,230 +2%
        2002-- $123,756 +2%
        2001$2,759 +1.3%$121,331 +2%
        2000$2,725 $118,953
        Find assessor info on the county website

        Monthly payment

        Est. payment

        Payment breakdown

        Explore the cost of this home by adjusting the details. Changes won't be saved.
        All calculations are estimates and provided by Zillow, Inc. for informational purposes only. Actual amounts may vary.
        HOA fees may include property taxes on listings classified as Co-Ops. Contact the listing agent and/or owner for fee details.
        See how much you could borrow to make a competitive offer.

        Climate risks

        Neighborhood: 92220

        Getting around

        23 / 100
        Car-Dependent
        27 / 100
        Somewhat Bikeable

        Nearby schools

        GreatSchools rating

        A local agent can set up tours, give advice and negotiate with sellers.

        Browse local experts

        Similar homes

            • Local buyer's agents are ready to help