Skip main navigation
Sold for $905,000
  • $905,000

    4994 Windpower Way, Ellicott City, MD 21043

    5beds
    4,422sqft
    Single Family Residence
    Built in 2013
    8,157 Square Feet Lot
    $975,900 Zestimate®
    $205/sqft
    $5,043 Estimated rent

    Home value

    $975,900

    $927,000 - $1.02M

    $5,043/mo

    Zestimate® history
    Loading
    Loading...

    Owner options

    List your home for rent

    $5,043/mo

    Rent Zestimate®

    Find your next renter with Zillow Rental Manager. Plus, with online applications, you can quickly screen prospective tenants – for free.

    Learn more

    $5,043/mo

    Rent Zestimate®

    Refinance and save

    $6,328/mo

    Est. payment

    Refinancing to a lower rate could help reduce your monthly payments and save thousands over the life of the loan.

    See today's rates

    $6,328/mo

    Est. payment

    Explore your selling options

    Work with a Zillow partner agent

    Leverage their expertise and Zillow's premium Showcase listings to get your home seen by more buyers.

    Get started

    List with your own agent

    Get your home in front of millions of buyers by listing it on Zillow.

    Learn how to do it

    Sell it yourself

    Take full control of how buyers see your home on Zillow by listing For Sale by Owner (FSBO).

    List your home

    What's special

    Private officeFresh paint throughoutNew carpetPrestigious locust chapel communityWine coolerDelightful sunroomFormal dining room
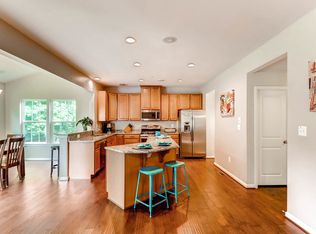
    Welcome to the epitome of refined living in the prestigious Locust Chapel community. This exquisite 5-bedroom, 4-and-a-half-bathroom colonial home boasts an impressive open floor plan that seamlessly combines elegance with functionality. As you step through the front door, you are greeted by the timeless allure of solid wood floors that guide you through the main living areas. The kitchen is a culinary masterpiece, featuring stainless steel appliances, a large kitchen island, granite countertops and a delightful sunroom – perfect for sipping morning coffee or enjoying casual meals. The heart of the home lies in the large family room, conveniently located off the kitchen, where a cozy fireplace beckons you to unwind. Transition seamlessly from indoor to outdoor living through the sliding glass doors that lead to the composite decking, providing an ideal space for entertaining or enjoying the tranquility of the backyard. The main floor finishes off with a private office, Living room and formal Dining room. This home boasts not one, but two primary bedrooms, each offering a private retreat with en-suite bathrooms featuring modern fixtures and finishes. With new carpet and fresh paint throughout, the residence exudes a sense of pristine elegance. Two other generous size bedroom, hall bathroom, second floor laundry room and bonus family room/ game room completes the the second level. Descend to the lower level, where a generously sized family room awaits, complete with a wet bar and wine cooler – an entertainer's haven. Discover two expansive storage areas, providing ample space for all your organizational needs. Full bathroom and fifth bedroom also. The convenience of a 2-car garage adds the finishing touch to this exceptional property. Whether you're hosting gatherings in the formal spaces, relaxing in the family room, or enjoying the outdoor amenities, this colonial home in Locust Chapel epitomizes comfort, style, and modern living. Welcome home to a lifestyle of luxury and sophistication.

    Zillow last checked:

    Listing updated:

    Listed by:

    Vicki King 410-490-0675,

    Samson Properties,

    Listing Team: The King Group Of Samson Properties

    Bought with:

    Nilou Jones, 644660

    RE/MAX Leading Edge

    Source: Bright MLS,MLS#: MDHW2037062MLS Logo

    Facts & features

    Interior

    Bedrooms & bathrooms
    • Bedrooms: 5
    • Bathrooms: 5
    • Full bathrooms: 4
    • 1/2 bathrooms: 1
    • Main level bathrooms: 1
    Basement
    • Area: 1567
    Heating
    • Forced Air, Natural Gas, Electric
    Cooling
    • Central Air, Electric
    Appliances
    • Included: Cooktop, Microwave, Refrigerator, Ice Maker, Dishwasher, Exhaust Fan, Washer, Dryer, Gas Water Heater
    • Laundry: Upper Level, Laundry Room
    Features
    • Ceiling Fan(s)
    • Basement: Heated,Improved,Windows,Combination,Full
    • Number of fireplaces: 1
    • Fireplace features: Brick, Screen
    Interior area
    • Total structure area: 4,814
    • Total interior livable area: 4,422 sqft
    • Finished area above ground: 3,247
    • Finished area below ground: 1,175

    Property

    Parking
    • Total spaces: 4
    • Parking features: Garage Faces Front, Attached, Driveway
    • Attached garage spaces: 2
    • Uncovered spaces: 2
    Accessibility
    • Accessibility features: Other
    Features
    • Levels: Three
    • Stories: 3
    • Pool features: None
    Lot
    • Size: 8,157 sqft
    Details
    • Additional structures: Above Grade, Below Grade
    • Parcel number: 1401593225
    • Zoning: R20
    • Special conditions: Standard

    Construction

    Type & style
    • Home type: SingleFamily
    • Architectural style: Colonial
    • Property subtype: Single Family Residence
    Materials
    • Frame
    • Foundation: Slab
    Condition
    • New construction: No
    • Year built: 2013

    Utilities & green energy

    • Sewer: Public Sewer
    • Water: Public

    Community & neighborhood

    Location
    • Region: Ellicott City
    • Subdivision: Locust Chapel

    HOA & financial

    HOA
    • Has HOA: Yes
    • HOA fee: $735 annually
    • Association name: SENTRY PROPERTY MANAGEMENT

    Other

    Other facts
    • Listing agreement: Exclusive Right To Sell
    • Ownership: Fee Simple

    Price history

    DateEventPrice
    3/29/2024Sold$905,000+0.6%$205/sqft
    Source: Bright MLS #MDHW2037062 Report a problem
    3/1/2024Pending sale$900,000$204/sqft
    Source: Bright MLS #MDHW2037062 Report a problem
    2/22/2024Listed for sale$900,000+263.2%$204/sqft
    Source: Bright MLS #MDHW2037062 Report a problem
    3/28/2013Sold$247,800$56/sqft
    Source: Public Record Report a problem

    Public tax history

    YearProperty taxesTax assessment
    2025-- $781,167 +11.7%
    2024$7,876 +13.2%$699,433 +13.2%
    2023$6,955 $617,700
    2022$6,955 $617,700
    2021$6,955 -3.3%$617,700 -3.3%
    2020$7,191 +1.5%$638,600
    2019$7,084 -6%$638,600 +3.1%
    2018$7,535 -13.9%$619,667 +1.6%
    2017$8,748 $610,200 +2.3%
    2016-- $596,700 +2.3%
    2015-- $583,200 +2.4%
    2014-- $569,700 +285.7%
    2013-- $147,700
    2012-- $147,700
    2011-- $147,700

    Find assessor info on the county website

    Neighborhood: 21043

    Nearby schools

    GreatSchools rating
    Schools provided by the listing agent
    • District: Howard County Public School System

    Source: Bright MLS. This data may not be complete. We recommend contacting the local school district to confirm school assignments for this home.

    Get a cash offer in 3 minutes
    Find out how much your home could sell for in as little as 3 minutes with a no-obligation cash offer.
    Estimated market value
    $975,900
    Get a cash offer in 3 minutes
    Find out how much your home could sell for in as little as 3 minutes with a no-obligation cash offer.
    Estimated market value
    $975,900