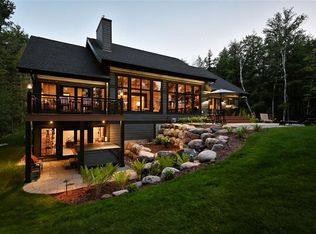
Exceptional Northwoods retreat where timeless log home craftsmanship meets one of Wisconsin's most coveted lakes. Privately nestled on 5.3 wooded acres with an extraordinary 350 feet of pristine Lake Owen shoreline, this remarkable estate offers the perfect balance of luxury, privacy, and year-round recreation. A winding wooded drive welcomes you to the handcrafted log residence, where striking architectural details, soaring timber beams, and colorful wood accents create an unforgettable first impression. The home offers 4 bedrooms and 3 bathrooms, thoughtfully designed for both comfortable everyday living and effortless entertaining. The heart of the home is the spectacular great room, where a dramatic floor-to-ceiling wall of windows frames breathtaking views of Lake Owen while filling the space with natural light. Massive exposed timbers, a stunning stone fireplace, and handcrafted finishes showcase the exceptional quality. A spacious lower-level family room, complete with a pool table, provides the perfect gathering place for family and friends. Step outside to multiple covered porches overlooking the lake, beautifully landscaped grounds, and your own private sauna?the perfect place to unwind in every season. At the shoreline, enjoy two private dock slips, crystal-clear water, natural shoreline, and panoramic views across one of Wisconsin's clearest and most desirable lakes. Whether boating, fishing, swimming, or simply enjoying peaceful mornings on the dock, every aspect of this property celebrates the Northwoods. Surrounded by towering pines and hardwoods, the estate feels tucked away in its own private sanctuary while offering the amenities expected of a premier lakefront property. Constructed for the nationally televised PBS show, HOMETIME, and combining exceptional craftsmanship, unmatched privacy, and one of the finest settings on Lake Owen, a rare opportunity to own a true legacy estate?one designed to be enjoyed for generations to come.
Active
$3,000,000
49945 Lake Owen Drive, Cable, WI 54821
4beds
3,735sqft
Single Family Residence
Built in 2000
5.31 Acres Lot
$2,807,700 Zestimate®
$803/sqft
$-- HOA
What's special
- 29 days
- 2,398
- 94
Zillow last checked:
Listing updated:
Listed by:
Logan Arthur 715-580-0112,
McKinney Realty LLC
Source: WIREX MLS,MLS#: 1603626 Originating MLS: REALTORS Association of Northwestern WI
Originating MLS: REALTORS Association of Northwestern WIFacts & features
Interior
Bedrooms & bathrooms
- Bedrooms: 4
- Bathrooms: 3
- Full bathrooms: 3
- Main level bedrooms: 2
Primary bedroom
- Level: Main
- Area: 209
- Dimensions: 19 x 11
Bedroom 2
- Level: Upper
- Area: 304
- Dimensions: 19 x 16
Bedroom 3
- Level: Lower
- Area: 156
- Dimensions: 13 x 12
Bedroom 4
- Level: Main
- Area: 209
- Dimensions: 19 x 11
Family room
- Level: Lower
- Area: 924
- Dimensions: 44 x 21
Kitchen
- Level: Main
- Area: 143
- Dimensions: 13 x 11
Living room
- Level: Main
- Area: 440
- Dimensions: 22 x 20
Heating
- Propane, Forced Air
Cooling
- Central Air
Appliances
- Included: Dishwasher, Dryer, Range/Oven, Range Hood, Refrigerator, Washer
Features
- Sauna
- Basement: Finished,Concrete
Interior area
- Total structure area: 3,735
- Total interior livable area: 3,735 sqft
- Finished area above ground: 2,160
- Finished area below ground: 1,575
Video & virtual tour
Property
Parking
- Parking features: No Garage
Features
- Levels: One and One Half
- Stories: 1
- Patio & porch: Patio, Enclosed
- On waterfront: Yes
- Waterfront features: Over 300 feet, Bottom-Sand, Shore-Shoring, Lake, Waterfront
- Body of water: Owen
Lot
- Size: 5.31 Acres
Details
- Additional structures: Garden Shed
- Parcel number: 13791
- Zoning: Residential,Shoreline
Construction
Type & style
- Home type: SingleFamily
- Property subtype: Single Family Residence
Materials
- Log
Condition
- 21+ Years
- New construction: No
- Year built: 2000
Utilities & green energy
- Electric: Circuit Breakers
- Sewer: Septic Tank
- Water: Well
Community & HOA
Location
- Region: Cable
- Municipality: Drummond
Financial & listing details
- Price per square foot: $803/sqft
- Tax assessed value: $1,831,200
- Annual tax amount: $17,469
- Date on market: 7/31/2026
- Inclusions: Included:dishwasher, Included:dryer, Included:oven/Range, Included:range Hood, Included:refrigerator, Included:sauna, Included:washer
- Exclusions: Excluded:other-See Remarks, Excluded:sellers Personal
Estimated market value
$2,807,700
$2.67M - $2.95M
$3,521/mo
Price history
| Date | Event | Price |
|---|---|---|
| 7/31/2026 | Listed for sale | $3,000,000$803/sqft |
Source:  WIREX MLS #1603626 Report a problem WIREX MLS #1603626 Report a problem | ||
Public tax history
| Year | Property taxes | Tax assessment |
|---|---|---|
| 2024 | $16,090 +26.9% | $1,270,100 |
| 2023 | $12,678 +4.8% | $1,270,100 |
| 2022 | $12,092 -3% | $1,270,100 |
| 2021 | $12,470 +9.4% | $1,270,100 +26.8% |
| 2020 | $11,397 +27.9% | $1,001,400 |
| 2019 | $8,912 +2.4% | $1,001,400 |
| 2017 | $8,703 -4.2% | $1,001,400 |
| 2016 | $9,085 -2% | $1,001,400 |
| 2015 | $9,273 -14.1% | $1,001,400 -6.2% |
| 2013 | $10,796 +14.8% | $1,067,200 |
| 2011 | $9,402 -3.6% | $1,067,200 |
| 2010 | $9,750 -4% | $1,067,200 |
| 2009 | $10,153 | $1,067,200 |
Find assessor info on the county website
Monthly payment
Est. payment
Payment breakdown
Explore the cost of this home by adjusting the details. Changes won't be saved.Climate risks
Neighborhood: 54821
Nearby schools
Schools provided by the listing agent
- District: Drummond
Source: WIREX MLS. This data may not be complete. We recommend contacting the local school district to confirm school assignments for this home.