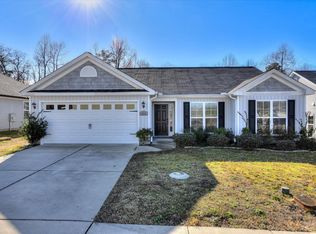
Move in ready! At 4995 Copse you'll be greeted with an immaculate home featuring 4 large bedrooms, 2 1/2 bathrooms and a large, welcoming open floor plan as you enter the family room. The open kitchen has a large sink/island combo, roomy kitchen featuring granite counters, electric appliances, refrigerator stays, lots of cabinets and counter space with an eat-in dining area. The spacious design is great for hospitality and will still provide a comfortable feel among guests. Outside in the back is a large covered patio with an extended concrete pad for extra seating/grilling. The fully landscaped yard is low maintenance and features irrigation all around. Upstairs you'll find 4 spacious bedrooms and a convenient laundry room. The owners bedroom is large enough for a cozy sitting area. The large owners bathroom has tall granite counters, tile flooring, garden tub, a tiled walk in shower and long walk in closet. Location provides quick access to Gate 1/Ft Eisenhower within 5 minutes, 10 minutes to a brand new Kroger and more great amenities in the community. Buyer should verify any details they consider important which include but are not limited to school zones, square footage, room dimensions, lot dimensions, etc.
Sold for $335,000
Zillow last checked:
Listing updated:
Bought with:
Chad Trollinger, 401229
Braun Properties, LLC
Source: Hive MLS,MLS#: 98184988 Originating MLS: REALTORS® of Greater Augusta
Originating MLS: REALTORS® of Greater AugustaPrice history
| Date | Event | Price |
|---|---|---|
| 9/20/2024 | Sold | $335,000-2.3%$136/sqft |
Source:  Hive MLS #98184988 Report a problem Hive MLS #98184988 Report a problem | ||
| 7/12/2024 | Pending sale | $342,900$139/sqft |
Source:  REALTORS® of Greater Augusta #528697 Report a problem REALTORS® of Greater Augusta #528697 Report a problem | ||
| 7/5/2024 | Listed for sale | $342,900$139/sqft |
Source: REALTORS® of Greater Augusta #528697 Report a problem | ||
| 6/26/2024 | Pending sale | $342,900$139/sqft |
Source: REALTORS® of Greater Augusta #528697 Report a problem | ||
| 5/4/2024 | Listed for sale | $342,900+22.5%$139/sqft |
Source: REALTORS® of Greater Augusta #528697 Report a problem | ||
| 6/3/2021 | Sold | $279,900$114/sqft |
Source: Hive MLS #98040209 Report a problem | ||
| 5/12/2021 | Pending sale | $279,900$114/sqft |
Source:  REALTORS® of Greater Augusta #468575 Report a problem REALTORS® of Greater Augusta #468575 Report a problem | ||
| 4/28/2021 | Contingent | $279,900$114/sqft |
Source: REALTORS® of Greater Augusta #468575 Report a problem | ||
| 4/16/2021 | Listed for sale | $279,900+27.3%$114/sqft |
Source: REALTORS® of Greater Augusta #468575 Report a problem | ||
| 8/24/2018 | Sold | $219,900+465.3%$89/sqft |
Source: Public Record Report a problem | ||
| 3/23/2018 | Sold | $38,900$16/sqft |
Source: Public Record Report a problem | ||
Sell for more on Zillow
Get a Zillow Showcase℠ listing at no additional cost and you could sell for .
$338,100
2% more
+$6,762
With Zillow Showcase(estimated)
$344,862
