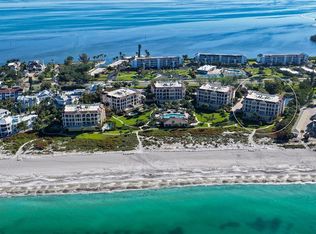
Welcome to the epitome of luxury living on Longboat Key! Nestled right on the Gulf, this stunning condo in the exclusive beachfront community of Positano is an absolute dream for anyone looking for a piece of paradise. With sensational unobstructed views of the Gulf of Mexico, this condo offers the perfect combination of luxury, comfort & convenience, with the feel of a private beachfront home. From the moment you step inside, you’ll be captivated by the exquisite interior design & furnishings curated by renowned Sarasota designer, Sally Trout. Every inch of this condo has been thoughtfully designed to create a harmonious blend of elegance & comfort. Spanning an impressive 3300+ square feet, this spacious retreat provides ample room for relaxation & entertainment and boasts a host of architectural features to enhance the open-concept, light-filled residence. Double-entry doors in the private elevator foyer open to the elegant dining & living area with custom built-in entertainment wall, multiple glass sliders lead out to the expansive wraparound terrace. Watch breathtaking sunsets & mesmerizing turquoise waters, while hosting family & friends. Seamlessly flowing into the heart of the home, the gourmet kitchen is complete with high-end finishes & plenty of space for cooking & entertaining. The master suite is a true oasis. With tall sliding doors leading out the main terrace, a large walk-in custom closet & an en-suite bathroom that features a jetted tub, marble shower and His and Hers vanities with separate make-up area. Two additional en-suite guest bedrooms each have private terraces & large walk-in closets. Tucked on the east side of the home, the den is the perfect home office with custom built desk & shelves. This residence has a private, oversized 2-car garage with room for a workbench and exterior entrance. All windows are impact glass! Positano is situated on 750’ of pristine beachfront on the Gulf of Mexico, has 24-hour attended gatehouse security, on-site property manager, & an array of upscale amenities including a 75’ Olympic-style lap pool, expansive pool deck with cabanas, outdoor grills, community room, well-equipped fitness center & private beach access. Longboat Key itself is a highly sought-after location, recognized for its pristine beaches, world-class restaurants & shopping, & lavish amenities. Known for its beautiful & exclusive lifestyle, this residence is no exception.
Sold for $5,500,000
$5,500,000
4995 GULF OF MEXICO DRIVE #502, LONGBOAT KEY, FL 34228
3beds
3,319sqft
Condominium
Built in 2007
-- sqft lot
$4,880,500 Zestimate®
$1,657/sqft
$8,306 Estimated rent
Home value
$4,880,500
$4.34M - $5.51M
$8,306/mo
Zestimate® history
Owner options
List your home for rent
$8,306/mo
Rent Zestimate®
Find your next renter with Zillow Rental Manager. Plus, with online applications, you can quickly screen prospective tenants – for free.
$8,306/mo
Rent Zestimate®
Refinance and save
$40,580/mo
Est. payment
Refinancing to a lower rate could help reduce your monthly payments and save thousands over the life of the loan.
$40,580/mo
Est. payment
Explore your selling options
Work with a Zillow partner agent
Leverage their expertise and Zillow's premium Showcase listings to get your home seen by more buyers.
Get startedList with your own agent
Get your home in front of millions of buyers by listing it on Zillow.
Learn how to do itSell it yourself
Take full control of how buyers see your home on Zillow by listing For Sale by Owner (FSBO).
List your homeWhat's special
Expansive pool deckPrivate elevator foyerWell-equipped fitness centerExpansive wraparound terracePrivate beachfront homeOutdoor grillsPrivate terraces
Zillow last checked:
Listing updated:
Listed by:
Judy Nimz 941-374-0196,
MICHAEL SAUNDERS & COMPANY 941-951-6660
Bought with:
Donna Wrobel, 3291024
BERKSHIRE HATHAWAY HOMESERVICE
Source: Stellar MLS,MLS#: A4580414 Originating MLS: Sarasota - Manatee
Originating MLS: Sarasota - Manatee
Facts & features
Interior
Bedrooms & bathrooms
- Bedrooms: 3
- Bathrooms: 4
- Full bathrooms: 3
- 1/2 bathrooms: 1
Rooms
- Room types: Den/Library/Office, Family Room, Dining Room, Living Room, Storage Rooms
Primary bedroom
- Features: Walk-In Closet(s)
- Level: First
- Dimensions: 19x15
Bedroom 2
- Features: En Suite Bathroom
- Level: First
- Dimensions: 10x6
Bedroom 3
- Features: En Suite Bathroom, Walk-In Closet(s)
- Level: First
- Dimensions: 14x12
Primary bathroom
- Features: Built-In Shower Bench, Split Vanities, Stone Counters, Tub with Separate Shower Stall, Water Closet/Priv Toilet
- Level: First
- Dimensions: 16x13
Bathroom 2
- Features: Shower No Tub, Single Vanity
- Level: First
- Dimensions: 10x6
Bathroom 3
- Features: Single Vanity, Tub With Shower
- Level: First
- Dimensions: 9x7
Den
- Features: Built-In Shelving, Built-in Features
- Level: First
- Dimensions: 15x12
Dining room
- Level: First
Family room
- Level: First
- Dimensions: 22x16
Kitchen
- Features: Bar, Granite Counters, Kitchen Island, Pantry
- Level: First
- Dimensions: 17x13
Living room
- Features: Built-In Shelving
- Level: First
Heating
- Central, Electric, Heat Pump
Cooling
- Central Air, Humidity Control, Zoned
Appliances
- Included: Bar Fridge, Oven, Cooktop, Dishwasher, Disposal, Dryer, Electric Water Heater, Exhaust Fan, Microwave, Range Hood, Refrigerator, Washer
- Laundry: Inside, Laundry Room
Features
- Built-in Features, Ceiling Fan(s), Crown Molding, Dry Bar, Eating Space In Kitchen, Elevator, High Ceilings, Kitchen/Family Room Combo, Living Room/Dining Room Combo, Primary Bedroom Main Floor, Open Floorplan, Solid Wood Cabinets, Split Bedroom, Stone Counters, Walk-In Closet(s)
- Flooring: Carpet, Travertine, Hardwood
- Doors: Sliding Doors
- Windows: Drapes, Storm Window(s), Insulated Windows, Shades, Shutters, Window Treatments, Hurricane Shutters/Windows
- Has fireplace: No
- Furnished: Yes
- Common walls with other units/homes: Corner Unit,End Unit
Interior area
- Total structure area: 4,691
- Total interior livable area: 3,319 sqft
Property
Parking
- Total spaces: 2
- Parking features: Driveway, Garage Door Opener, Ground Level, Oversized, Under Building
- Attached garage spaces: 2
- Has uncovered spaces: Yes
Features
- Levels: One
- Stories: 1
- Patio & porch: Covered, Front Porch, Porch, Rear Porch, Wrap Around
- Exterior features: Balcony, Sidewalk
- Has view: Yes
- View description: Water, Beach, Gulf/Ocean - Full
- Has water view: Yes
- Water view: Water,Beach,Gulf/Ocean - Full
- Waterfront features: Waterfront, Beach, Gulf/Ocean, Beach Access, Beach - Access Deeded, Gulf/Ocean Access
- Body of water: GULF OF MEXICO
Lot
- Features: Cul-De-Sac, Flood Insurance Required, FloodZone, Landscaped, Oversized Lot, Private, Sidewalk
- Residential vegetation: Mature Landscaping, Trees/Landscaped
Details
- Additional structures: Cabana
- Parcel number: 8009701459
- Zoning: GF
- Special conditions: None
Construction
Type & style
- Home type: Condo
- Architectural style: Custom,Florida
- Property subtype: Condominium
Materials
- Block, Concrete, Stucco
- Foundation: Block, Slab, Stem Wall
- Roof: Concrete,Tile
Condition
- Completed
- New construction: No
- Year built: 2007
Details
- Builder name: Capri
Utilities & green energy
- Sewer: Public Sewer
- Water: Public
- Utilities for property: BB/HS Internet Available, Cable Connected, Electricity Connected, Fiber Optics, Natural Gas Connected, Phone Available, Street Lights, Underground Utilities, Water Connected
Community & HOA
Community
- Features: Water Access, Waterfront, Association Recreation - Owned, Buyer Approval Required, Clubhouse, Community Mailbox, Deed Restrictions, Fitness Center, Gated Community - No Guard, Pool, Sidewalks
- Security: Closed Circuit Camera(s), Fire Sprinkler System, Gated Community, Security Gate, Security System, Smoke Detector(s), Fire/Smoke Detection Integration
- Pet fee: $0 monthly
- Subdivision: POSITANO
HOA
- Has HOA: No
- Amenities included: Clubhouse, Elevator(s), Fitness Center, Gated, Lobby Key Required, Maintenance, Pool, Recreation Facilities, Spa/Hot Tub, Storage
- Services included: 24-Hour Guard, Common Area Taxes, Community Pool, Reserve Fund, Insurance, Maintenance Structure, Maintenance Grounds, Maintenance Repairs, Manager, Other, Pest Control, Pool Maintenance, Private Road, Recreational Facilities, Trash, Water
- HOA fee: $4,520 monthly
- HOA name: Teal White
- HOA phone: 941-383-5400
Location
- Region: Longboat Key
Financial & listing details
- Price per square foot: $1,657/sqft
- Tax assessed value: $3,935,500
- Annual tax amount: $48,729
- Date on market: 9/22/2023
- Cumulative days on market: 1 day
- Listing terms: Cash
- Ownership: Condominium
- Total actual rent: 0
- Electric utility on property: Yes
- Road surface type: Paved, Other
Price history
| Date | Event | Price |
|---|---|---|
| 10/23/2023 | Sold | $5,500,000$1,657/sqft |
Source:  Stellar MLS #A4580414 Report a problem Stellar MLS #A4580414 Report a problem | ||
| 9/23/2023 | Pending sale | $5,500,000$1,657/sqft |
Source: Stellar MLS #A4580414 Report a problem | ||
| 9/22/2023 | Listed for sale | $5,500,000+93%$1,657/sqft |
Source: Stellar MLS #A4580414 Report a problem | ||
| 10/1/2010 | Sold | $2,850,000-18.6%$859/sqft |
Source: Public Record Report a problem | ||
| 5/22/2009 | Listing removed | $3,500,000$1,055/sqft |
Source: Michael Saunders & Company #381380 Report a problem | ||
| 4/2/2009 | Price change | $3,500,000-5.4%$1,055/sqft |
Source: Michael Saunders & Company #381380 Report a problem | ||
| 4/19/2008 | Listed for sale | $3,700,000$1,115/sqft |
Source: Michael Saunders & Company #381380 Report a problem | ||
Public tax history
| Year | Property taxes | Tax assessment |
|---|---|---|
| 2025 | $59,690 -12.2% | $3,935,500 -11.5% |
| 2024 | $67,976 +29.9% | $4,445,500 +41.3% |
| 2023 | $52,328 +7.4% | $3,146,000 +10% |
| 2022 | $48,729 +11% | $2,860,000 +10% |
| 2021 | $43,890 -1.3% | $2,600,000 |
| 2020 | $44,450 +0.9% | $2,600,000 |
| 2019 | $44,053 | $2,600,000 |
| 2018 | $44,053 -0.7% | $2,600,000 +3.2% |
| 2017 | $44,347 +45.8% | $2,519,500 +11.2% |
| 2016 | $30,409 | $2,265,000 +3% |
| 2015 | $30,409 | $2,200,000 +26.1% |
| 2014 | $30,409 +7.5% | $1,745,328 +3% |
| 2013 | $28,275 +2827398% | $1,694,493 |
| 2012 | $1 | $1,694,493 +1% |
| 2011 | $1 | $1,677,716 +20% |
| 2010 | -- | $1,398,096 -27% |
| 2009 | $32,399 +7.3% | $1,915,200 +5% |
| 2008 | $30,206 +147% | $1,824,000 +149.7% |
| 2007 | $12,230 | $730,500 |
Find assessor info on the county website
Neighborhood: 34228
Nearby homes
- $4,473,5003 bd3 ba3.1k sqft4955 Gulf Of Mexico Dr UNIT 105, Longboat Key, FL 34228Off Market
- $5,350,0004 bd4 ba3.3k sqft4995 Gulf Of Mexico Dr UNIT 500, Longboat Key, FL 34228Sold

- $5,250,0003 bd4 ba3.1k sqft4955 Gulf Of Mexico Dr UNIT 101, Longboat Key, FL 34228Sold
- $---- bd-- ba-- sqft4949 Gulf Of Mexico Dr #VC5, Longboat Key, FL 34228Off Market
- $---- bd-- ba-- sqft4949 Gulf Of Mexico Dr #C4, Longboat Key, FL 34228Off Market
- $---- bd-- ba-- sqft4949 Gulf Of Mexico Dr #A3, Longboat Key, FL 34228Off Market
- $1,104,6003 bd3 ba3.1k sqft4949 Gulf Of Mexico Dr, Longboat Key, FL 34228Off Market
- $4,759,6003 bd3 ba3.3k sqft4985 Gulf Of Mexico Dr UNIT 405, Longboat Key, FL 34228Off Market
Nearby schools
GreatSchools rating
- 9/10Anna Maria Elementary SchoolGrades: PK-5Distance: 7.8 mi
- 2/10Bayshore High SchoolGrades: 8-12Distance: 4.6 mi
- 4/10Martha B. King Middle SchoolGrades: 6-8Distance: 7 mi
Schools provided by the listing agent
- Elementary: Anna Maria Elementary
- Middle: Martha B. King Middle
- High: Bayshore High
Source: Stellar MLS. This data may not be complete. We recommend contacting the local school district to confirm school assignments for this home.
Get a cash offer in 3 minutes
Find out how much your home could sell for in as little as 3 minutes with a no-obligation cash offer.
Estimated market value
$4,880,500
Get a cash offer in 3 minutes
Find out how much your home could sell for in as little as 3 minutes with a no-obligation cash offer.
Estimated market value
$4,880,500
- Florida
- Manatee County
- Longboat Key
- 34228
- 4995 GULF OF MEXICO DRIVE Unit 502
Nearby cities
Nearby zip codes
Other Longboat Key Topics
