Skip main navigation
Off market
Street View
  • $772,200

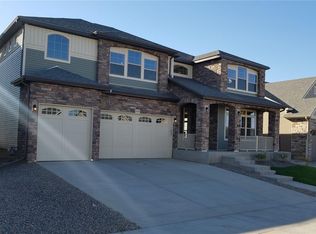
    4995 Malaya St, Denver, CO 80249

    5beds
    4,809sqft
    Detached Single Family
    Built in 2018
    6,594 Square Feet Lot
    $772,200 Zestimate®
    $161/sqft
    $4,756 Estimated rent

    Home value

    $772,200

    $734,000 - $811,000

    $4,756/mo

    Zestimate® history
    Loading
    Loading...

    Owner options

    List your home for rent

    $4,756/mo

    Rent Zestimate®

    Find your next renter with Zillow Rental Manager. Plus, with online applications, you can quickly screen prospective tenants – for free.

    Learn more

    $4,756/mo

    Rent Zestimate®

    Refinance and save

    $4,417/mo

    Est. payment

    Refinancing to a lower rate could help reduce your monthly payments and save thousands over the life of the loan.

    See today's rates

    $4,417/mo

    Est. payment

    Explore your selling options

    Work with a Zillow partner agent

    Leverage their expertise and Zillow's premium Showcase listings to get your home seen by more buyers.

    Get started

    List with your own agent

    Get your home in front of millions of buyers by listing it on Zillow.

    Learn how to do it

    Sell it yourself

    Take full control of how buyers see your home on Zillow by listing For Sale by Owner (FSBO).

    List your home

    What's special

    This Barrington home is bound to have you living in the lap of luxury. Step into the grand foyer and formal living space with adjacent study, ready for hosting any event or simply working from home! Your new kitchen which comes with Whirlpool stainless steel appliances with a gorgeous grotto that highlights your gas range! Beautiful White Ice Granite counters and gray Classentino Hex mosaic tile back splash surrounds the kitchen counters and eat-in island! Brey 6" wood plank flooring spans throughout the main floor and kitchen adding the perfect accent to the Maple Java stained cabinetry with roll-out shelving, providing easy access and that modern flair your looking for! Walk upstairs to 3 additional bedrooms, bonus room, laundry room and luxurious master suite with a 5 piece bath, huge walk-in closet and balcony. Need more Space? Walk down stairs to the sprawling basement with 1200 square feet to choose how to use! Come find out why we are the builder of choice! Call Today!

    This property is off market, which means it's not currently listed for sale or rent on Zillow. This may be different from what's available on other websites or public sources.

    Facts & features

    Interior

    Bedrooms & bathrooms
    • Bedrooms: 5
    • Bathrooms: 5
    • Full bathrooms: 4
    • 1/2 bathrooms: 1
    Heating
    • Forced air, Gas
    Cooling
    • Central
    Appliances
    • Included: Dishwasher, Dryer, Garbage disposal, Microwave, Range / Oven, Refrigerator, Washer
    • Laundry: W/D Hookups in Unit
    Features
    • Window Coverings, Kitchen Island, Pantry, Walk-In Closet(s), Double Pane Windows, Sump Pump, Open Floorplan, Master Suite, Eating Space / Kitchen, Updated, Smoke Free, Foyer/Entry, Interior Basement Entrance, Pet Free
    • Flooring: Tile, Carpet, Hardwood, Linoleum / Vinyl
    • Basement: Finished
    Interior area
    • Total interior livable area: 4,809 sqft

    Property

    Parking
    • Total spaces: 3
    • Parking features: Garage - Attached
    Features
    • Exterior features: Stone, Vinyl
    Lot
    • Size: 6,594 Square Feet
    • Features: Gated Community, Recreation, Master Planned
    Details
    • Parcel number: 0014352013000
    • Zoning: R-MU-20

    Construction

    Type & style
    • Home type: SingleFamily
    • Architectural style: Traditional
    • Property subtype: Detached Single Family
    Materials
    • Roof: Composition
    Condition
    • New construction: No
    • Year built: 2018

    Community & HOA

    HOA
    • Amenities included: Community Pool, Trail(s), Common Area Grounds Maintenance, Trash Removal
    • Services included: Trash Removal, Community Pool, Common Area Grounds Maintenance, Trails
    Location
    • Region: Denver

    Financial & listing details

    • Price per square foot: $161/sqft
    • Tax assessed value: $750,300
    • Annual tax amount: $8,298

    Price history

    DateEventPrice
    6/24/2019Sold$608,000-4.9%$126/sqft
    Source: BROKERS GUILD solds #8136354_80249 Report a problem
    5/22/2019Pending sale$639,572$133/sqft
    Source: Valor Real Estate, LLC #8136354 Report a problem
    5/16/2019Listed for sale$639,572$133/sqft
    Source: Oakwood Homes Colorado Report a problem
    4/17/2019Pending sale$639,572$133/sqft
    Source: Valor Real Estate, LLC #8136354 Report a problem
    4/17/2019Listed for sale$639,572$133/sqft
    Source: Oakwood Homes Colorado Report a problem
    4/17/2019Pending sale$639,572$133/sqft
    Source: Oakwood Homes Colorado Report a problem
    1/30/2019Price change$639,572-3.5%$133/sqft
    Source: Oakwood Homes Colorado Report a problem
    1/10/2019Price change$662,946-0.8%$138/sqft
    Source: Oakwood Homes Colorado Report a problem
    12/5/2018Price change$668,479+0.8%$139/sqft
    Source: Oakwood Homes Colorado Report a problem
    11/21/2018Price change$662,946-0.7%$138/sqft
    Source: Oakwood Homes Colorado Report a problem
    10/17/2018Price change$667,480+2.6%$139/sqft
    Source: Oakwood Homes Colorado Report a problem
    10/10/2018Price change$650,825+0.2%$135/sqft
    Source: Oakwood Homes Colorado Report a problem
    10/8/2018Listed for sale$649,825$135/sqft
    Source: Oakwood Homes Colorado Report a problem

    Public tax history

    YearProperty taxesTax assessment
    2024$8,298 +11.9%$46,580 -6.4%
    2023$7,415 +5%$49,740 +22.8%
    2022$7,062 +4.8%$40,490 -2.8%
    2021$6,740 +15.7%$41,660 +12.8%
    2020$5,828 +274.9%$36,930 +13.6%
    2019$1,554 $32,522 +183.3%
    2018$1,554 -19.4%$11,480
    2017$1,929 +210.6%$11,480 +199.7%
    2016$621 $3,830
    2015-- $3,830
    Find assessor info on the county website

    Neighborhood: Gateway - Green Valley Ranch

    Nearby schools

    GreatSchools rating
    Schools provided by the listing agent
    • Elementary: Waller
    • Middle: DSST: Green Valley Ranch
    • High: DSST: Green Valley Ranch
    • District: Denver 1

    Source: The MLS. This data may not be complete. We recommend contacting the local school district to confirm school assignments for this home.

    Get a cash offer in 3 minutes
    Find out how much your home could sell for in as little as 3 minutes with a no-obligation cash offer.
    Estimated market value
    $772,200
    Get a cash offer in 3 minutes
    Find out how much your home could sell for in as little as 3 minutes with a no-obligation cash offer.
    Estimated market value
    $772,200