Skip main navigation
Active
  • $2,100,000

    4995 Moriah Way, Keswick, VA 22947

    7beds
    7,373sqft
    : 
    Loading
    Get pre-qualified
    Single Family Residence
    Built in 2005
    33.34 Acres Lot
    $1,960,400 Zestimate®
    $285/sqft
    $-- HOA

    What's special

    Scenic keswick areaMultiple pondsHigh craftsmanship
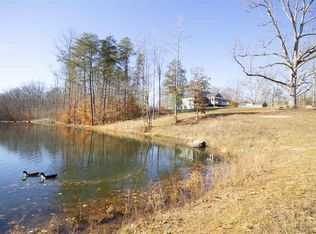
    A hidden gem within the scenic Keswick area! Only 10 minutes to Charlottesville and a couple minutes to I64 makes this location ideal! With over 33 acres, multiple ponds, a main house and a 2000 square foot cabin, the possibilities of this property are endless! There is even a portion of the land that has been used for weddings in the past! Bring your ATV! This property is the Outdoorsman's dream as it offers plenty of room for hunting and fishing! Turn it into your own personal retreat! Plenty of room for extended family or guest! The main house is custom built and holds a bit of history as the woodwork is from James Madison's Montpelier. You will find high craftsmanship through-out, including the Italian tile on the back porch. Make your appointment and come claim it for yourself!
    330 days
    |
    477
    |
    6
    |

    Zillow last checked:

    Listing updated:

    Listed by:

    MELANIE MORRIS 434-806-7996,

    OPENING DOORS REAL ESTATE

    Source: CAAR,MLS#: 667884MLS LogoOriginating MLS: Charlottesville Area Association of Realtors

    Loading...

      Facts & features

      Interior

      Bedrooms & bathrooms
      • Bedrooms: 7
      • Bathrooms: 5
      • Full bathrooms: 4
      • 1/2 bathrooms: 1
      • Main level bathrooms: 2
      • Main level bedrooms: 1
      Rooms
      • Room types: Bathroom, Billiard Room, Bedroom, Dining Room, Family Room, Full Bath, Foyer, Half Bath, Kitchen, Laundry, Living Room, Office, Utility Room
      Primary bedroom
      • Level: First
      Bedroom
      • Level: Basement
      Bedroom
      • Level: Second
      Primary bathroom
      • Level: First
      Bathroom
      • Level: Second
      Bathroom
      • Level: Basement
      Other
      • Level: Second
      Dining room
      • Level: First
      Family room
      • Level: First
      Family room
      • Level: Basement
      Foyer
      • Level: First
      Half bath
      • Level: First
      Kitchen
      • Level: First
      Kitchen
      • Level: Basement
      Laundry
      • Level: First
      Living room
      • Level: First
      Office
      • Level: First
      Utility room
      • Level: Basement
      Heating
      • Central, Wood
      Cooling
      • Central Air, Heat Pump
      Appliances
      • Included: Built-In Oven, Double Oven, Dishwasher, Electric Cooktop, Disposal, Microwave, Refrigerator, Dryer, Water Softener, Washer
      Features
      • Additional Living Quarters, Central Vacuum, Double Vanity, Primary Downstairs, Sitting Area in Primary, Second Kitchen, Walk-In Closet(s), Breakfast Bar, Tray Ceiling(s), Entrance Foyer, Eat-in Kitchen, Home Office, Recessed Lighting, Utility Room, Vaulted Ceiling(s)
      • Flooring: Ceramic Tile, Hardwood, Porcelain Tile, Stone
      • Windows: Casement Window(s), Double Pane Windows, Low-Emissivity Windows
      • Basement: Exterior Entry,Full,Finished,Heated,Interior Entry,Walk-Out Access
      • Has fireplace: Yes
      • Fireplace features: Stone, Wood Burning
      Interior area
      • Total structure area: 7,823
      • Total interior livable area: 7,373 sqft
      • Finished area above ground: 3,382
      • Finished area below ground: 1,991

      Property

      Parking
      • Total spaces: 2
      • Parking features: Asphalt, Attached, Basement, Electricity, Garage, Garage Door Opener, Garage Faces Side
      • Attached garage spaces: 2
      Features
      • Levels: Two
      • Stories: 2
      • Patio & porch: Rear Porch, Covered, Deck, Front Porch, Patio, Porch
      • Exterior features: Landscape Lights, Mature Trees/Landscape, Propane Tank - Owned
      • Has view: Yes
      • View description: Trees/Woods, Water
      • Has water view: Yes
      • Water view: Water
      Lot
      • Size: 33.34 Acres
      • Features: Cul-De-Sac, Garden, Landscaped, Level, Native Plants, Partially Cleared, Private, Secluded, Wooded, Waterfront
      • Topography: Rolling
      Details
      • Additional structures: Guest House, Greenhouse, Workshop, Utility Building(s)
      • Parcel number: 955
      • Zoning description: AG Agricultural
      • Horse amenities: Loafing Shed

      Construction

      Type & style
      • Home type: SingleFamily
      • Property subtype: Single Family Residence
      Materials
      • Brick, Fiber Cement, Stick Built, Stone
      • Foundation: Poured
      • Roof: Architectural
      Condition
      • New construction: No
      • Year built: 2005

      Utilities & green energy

      • Sewer: Septic Tank
      • Water: Private, Well
      • Utilities for property: Cable Available, High Speed Internet Available, Propane, Satellite Internet Available

      Community & HOA

      Community
      • Features: Pond
      • Security: Security System, Dead Bolt(s), Smoke Detector(s), Surveillance System
      • Subdivision: NONE
      HOA
      • Has HOA: No
      Location
      • Region: Keswick

      Financial & listing details

      • Price per square foot: $285/sqft
      • Tax assessed value: $1,456,600
      • Annual tax amount: $13,000
      • Date on market: 8/13/2025
      • Cumulative days on market: 330 days
      • Exclusions: gas fireplace in basement, sauna outside

        Estimated market value

        $1,960,400

        $1.86M - $2.06M

        $5,655/mo

        Price history

        DateEventPrice
        3/23/2026Price change$2,100,000-4.5%$285/sqft
        Source: CAAR #667884 Report a problem
        8/13/2025Listed for sale$2,200,000+41.9%$298/sqft
        Source: CAAR #667884 Report a problem
        4/3/2023Listing removed--
        Source: CAAR #627774 Report a problem
        3/25/2022Listed for sale$1,550,000+55.8%$210/sqft
        Source: CAAR #627774 Report a problem
        12/29/2019Listing removed$995,000$135/sqft
        Source: CHARLOTTESVILLE SOLUTIONS #574915 Report a problem
        12/28/2018Price change$995,000-5.1%$135/sqft
        Source: CHARLOTTESVILLE SOLUTIONS #574915 Report a problem
        4/16/2018Listed for sale$1,049,000$142/sqft
        Source: CHARLOTTESVILLE SOLUTIONS #574915 Report a problem
        1/1/2018Listing removed$1,049,000$142/sqft
        Source: BILL HOWARD & ASSOCIATES REAL ESTATE #547920 Report a problem
        8/29/2017Price change$1,049,000-1.9%$142/sqft
        Source: FRONT GATE HOLDINGS INC #547920 Report a problem
        9/17/2016Price change$1,069,000-0.6%$145/sqft
        Source: I & J REALTY, INC. #547920 Report a problem
        5/29/2016Listed for sale$1,075,000-8.5%$146/sqft
        Source: I & J REALTY, INC. #547920 Report a problem
        8/31/2012Listing removed$1,175,000$159/sqft
        Source: Better Homes and Gardens Real Estate III #475263 Report a problem
        4/3/2010Listed for sale$1,175,000+459.5%$159/sqft
        Source: Buy Charlottesville #475263 Report a problem
        4/6/2000Sold$210,000$28/sqft
        Source: Agent Provided Report a problem

        Public tax history

        YearProperty taxesTax assessment
        2025$10,640 +12.4%$1,456,600 +2.4%
        2024$9,464 -21%$1,422,500 -11.5%
        2023$11,982 +29.1%$1,608,200 +13.3%
        2022$9,281 +21%$1,419,700 +18.3%
        2021$7,668 +1%$1,200,100 +1.5%
        2020$7,589 +8.9%$1,182,700 +3.2%
        2019$6,966 +6.1%$1,146,100 +9.6%
        2018$6,564 +99.2%$1,045,900 +4.9%
        2017$3,295 -47.9%$997,300 +32.4%
        2016$6,319 +104.3%$753,100 -0.3%
        2015$3,092 $755,100 +0.1%
        2014-- $754,600 +0.3%
        2013-- $752,500 -0.1%
        2012-- $753,600 -1.5%
        2011-- $765,200 -3%
        2010-- $788,800 -3.6%
        2009-- $818,300 +52.2%
        2008-- $537,600 -56.5%
        2007-- $1,235,700 +40.2%
        2006-- $881,300 +70.5%
        2005-- $516,800 +110.4%
        2004-- $245,600
        2003-- $245,600 +10.5%
        2002-- $222,200
        2001-- $222,200

        Find assessor info on the county website

        Monthly payment

        Est. payment

        Payment breakdown

        Explore the cost of this home by adjusting the details. Changes won't be saved.
        All calculations are estimates and provided by Zillow, Inc. for informational purposes only. Actual amounts may vary.
        HOA fees may include property taxes on listings classified as Co-Ops. Contact the listing agent and/or owner for fee details.
        Mortgage interest rates are dependent on a number of factors, including credit score, down payment, and repayment length. Interest rate data provided by Zillow Group Marketplace, Inc. as of 1/1/1970 from various mortgage lenders with which we have lead or other similar arrangements; the Estimated Payment is an average of those rates.
        See how much you could borrow to make a competitive offer.

        Climate risks

        Neighborhood: 22947

        Getting around

        0 / 100
        Car-Dependent
        14 / 100
        Somewhat Bikeable

        Nearby schools

        GreatSchools rating
        Schools provided by the listing agent
        • Elementary: Stone-Robinson
        • Middle: Burley
        • High: Monticello

        Source: CAAR. This data may not be complete. We recommend contacting the local school district to confirm school assignments for this home.

        A local agent can set up tours, give advice and negotiate with sellers.

        Browse local experts

        Similar homes

        Skip to the end of the carouselSkip to the beginning of the carousel