
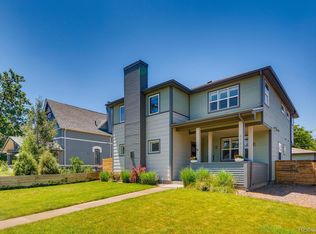
4995 N Raleigh Street, Denver, CO 80212
Home value
$1,434,900
$1.35M - $1.52M
$6,757/mo
Owner options
$6,757/mo
Rent Zestimate®
Find your next renter with Zillow Rental Manager. Plus, with online applications, you can quickly screen prospective tenants – for free.
$6,757/mo
Rent Zestimate®
$6,722/mo
Est. payment
Refinancing to a lower rate could help reduce your monthly payments and save thousands over the life of the loan.
$6,722/mo
Est. payment
Explore your selling options
Work with a Zillow partner agent
Leverage their expertise and Zillow's premium Showcase listings to get your home seen by more buyers.
Get startedList with your own agent
Get your home in front of millions of buyers by listing it on Zillow.
Learn how to do itSell it yourself
Take full control of how buyers see your home on Zillow by listing For Sale by Owner (FSBO).
List your homeWhat's special
Zillow last checked:
Listing updated:
Michael O'Glee 970-389-7234 mopmanagement@gmail.com,
Real Estate of the Summit
April Long, 100070920
LIV Sotheby's Intl Realty
Facts & features
Interior
Bedrooms & bathrooms
- Bedrooms: 4
- Bathrooms: 5
- Full bathrooms: 4
- 1/2 bathrooms: 1
- Main level bathrooms: 2
- Main level bedrooms: 1
Bedroom
- Description: Primary Suite
- Features: Primary Suite
- Level: Upper
Bedroom
- Description: Main Level - Guest Bedroom
- Level: Main
Bedroom
- Description: Upper Level - Bedroom One
- Level: Upper
Bedroom
- Description: Upper Level - Bedroom Two
- Level: Upper
Bathroom
- Description: Primary Suite Ensuite Five Piece Bathroom
- Features: En Suite Bathroom, Primary Suite
- Level: Upper
Bathroom
- Description: Main Level - Half Bathoom
- Level: Main
Bathroom
- Description: Main Level - Guest Bedroom Ensuite Bathroom
- Features: En Suite Bathroom
- Level: Main
Bathroom
- Description: Jack & Jill (Separate Vanities And Toilets - Shared Shower & Tub)
- Features: En Suite Bathroom
- Level: Upper
Bathroom
- Level: Basement
Dining room
- Level: Main
Family room
- Level: Basement
Kitchen
- Level: Main
Laundry
- Level: Upper
Living room
- Level: Main
Loft
- Description: Loft/Reading Nook
- Level: Upper
Mud room
- Description: Mud Room With Direct Access From Garage
- Level: Main
Office
- Level: Main
Heating
- Forced Air
Cooling
- Central Air
Appliances
- Included: Bar Fridge, Convection Oven, Dishwasher, Disposal, Dryer, Gas Water Heater, Microwave, Range, Refrigerator, Self Cleaning Oven, Washer, Wine Cooler
- Laundry: Laundry Closet
Features
- Ceiling Fan(s), Five Piece Bath, High Speed Internet, Jack & Jill Bathroom, Kitchen Island, Marble Counters, Open Floorplan, Pantry, Primary Suite, Quartz Counters, Radon Mitigation System, Smoke Free, Walk-In Closet(s)
- Flooring: Carpet, Tile, Wood
- Windows: Double Pane Windows, Window Treatments
- Basement: Bath/Stubbed,Crawl Space,Finished,Sump Pump
- Number of fireplaces: 1
- Fireplace features: Gas, Gas Log, Insert, Living Room
- Common walls with other units/homes: No Common Walls
Interior area
- Total structure area: 3,528
- Total interior livable area: 3,528 sqft
- Finished area above ground: 2,700
- Finished area below ground: 745
Property
Parking
- Total spaces: 2
- Parking features: Concrete, Dry Walled, Electric Vehicle Charging Station(s), Floor Coating, Insulated Garage, Lighted, Garage Door Opener
- Attached garage spaces: 2
Features
- Levels: Two
- Stories: 2
- Entry location: Ground
- Patio & porch: Covered, Deck, Front Porch, Patio, Wrap Around
- Exterior features: Balcony, Private Yard, Rain Gutters, Smart Irrigation
- Fencing: Full
Lot
- Size: 6,250 Square Feet
- Features: Irrigated, Landscaped, Level, Near Public Transit, Sprinklers In Front, Sprinklers In Rear
Details
- Parcel number: 218423023
- Zoning: U-SU-C
- Special conditions: Standard
Construction
Type & style
- Home type: SingleFamily
- Architectural style: Traditional
- Property subtype: Single Family Residence
Materials
- Concrete, Frame, Other, Steel Siding
- Foundation: Block, Concrete Perimeter
- Roof: Composition
Condition
- Updated/Remodeled
- Year built: 1924
Utilities & green energy
- Electric: 110V
- Sewer: Public Sewer
- Water: Public
Community & HOA
Community
- Security: Carbon Monoxide Detector(s), Security System, Smart Locks, Smoke Detector(s), Video Doorbell
- Subdivision: Berkeley
HOA
- Has HOA: No
Location
- Region: Denver
Financial & listing details
- Price per square foot: $411/sqft
- Tax assessed value: $1,190,300
- Annual tax amount: $5,048
- Date on market: 11/18/2025
- Listing terms: Cash,Conventional,Jumbo
- Exclusions: Excluding Dining Room Chandelier & All Personal Items.
- Ownership: Agent Owner
- Road surface type: Paved
Price history
| Date | Event | Price |
|---|---|---|
| 12/29/2025 | Sold | $1,450,000-3.3%$411/sqft |
Source: | ||
| 11/29/2025 | Pending sale | $1,500,000$425/sqft |
Source: | ||
| 11/18/2025 | Listed for sale | $1,500,000+229.7%$425/sqft |
Source: | ||
| 3/6/2017 | Sold | $455,000+78%$129/sqft |
Source: Public Record Report a problem | ||
| 1/3/2011 | Sold | $255,560+2.3%$72/sqft |
Source: Public Record Report a problem | ||
| 12/10/2010 | Pending sale | $249,900$71/sqft |
Source: Sterling Real Estate Group Inc. #950850 Report a problem | ||
| 11/29/2010 | Listed for sale | $249,900+83.8%$71/sqft |
Source: Sterling Real Estate Group Inc. #950850 Report a problem | ||
| 8/3/2010 | Sold | $136,000+3%$39/sqft |
Source: Public Record Report a problem | ||
| 7/1/2010 | Listed for sale | $132,000-34%$37/sqft |
Source: Walker Realty Group, LLC #901942 Report a problem | ||
| 4/3/2010 | Listing removed | $200,000$57/sqft |
Source: The Bandy Team #837549 Report a problem | ||
| 1/2/2010 | Listed for sale | $200,000+12.4%$57/sqft |
Source: The Bandy Team #837549 Report a problem | ||
| 11/20/2000 | Sold | $178,000+147.2%$50/sqft |
Source: Public Record Report a problem | ||
| 4/6/1994 | Sold | $72,000$20/sqft |
Source: Public Record Report a problem | ||
Public tax history
| Year | Property taxes | Tax assessment |
|---|---|---|
| 2025 | $12,941 +162% | $83,920 +31.7% |
| 2024 | $4,939 +67.2% | $63,740 -5% |
| 2023 | $2,954 +3.6% | $67,070 +80.6% |
| 2022 | $2,851 +10.6% | $37,140 -2.8% |
| 2021 | $2,578 +2.9% | $38,210 +10% |
| 2020 | $2,505 +18.7% | $34,742 -0.7% |
| 2019 | $2,111 | $34,984 +28.2% |
| 2018 | $2,111 +0.3% | $27,290 |
| 2017 | $2,105 +11.9% | $27,290 +13.3% |
| 2016 | $1,881 +7.3% | $24,080 |
| 2015 | $1,754 0% | $24,080 +14% |
| 2014 | $1,755 +34.5% | $21,120 +15.4% |
| 2012 | $1,305 +5.7% | $18,300 |
| 2011 | $1,235 +2.2% | $18,300 -1.3% |
| 2010 | $1,208 +4.8% | $18,540 |
| 2009 | $1,152 -0.2% | $18,540 +7.5% |
| 2008 | $1,154 +7.5% | $17,250 |
| 2007 | $1,074 +1.1% | $17,250 +7.5% |
| 2006 | $1,062 -3.4% | $16,040 |
| 2005 | $1,099 +34.9% | $16,040 -8.6% |
| 2003 | $815 +1.9% | $17,540 +28.8% |
| 2002 | $800 | $13,620 +12.7% |
| 2001 | -- | $12,080 |
Neighborhood: Regis
Nearby homes
- $970,9004 bd3 ba2.3k sqft4983 N Raleigh St, Denver, CO 80212Off Market

- $1,056,4004 bd4 ba2.4k sqft5005 N Raleigh St, Denver, CO 80212Off Market

- $1,092,4003 bd3 ba2.7k sqft4981 N Raleigh St, Denver, CO 80212Off Market
- $481,0003 bd1 ba1.2k sqft5015 N Raleigh St, Denver, CO 80212Off Market
- $823,5003 bd3 ba3k sqft4142 W 50th Ave, Denver, CO 80212Off Market
- $522,8002 bd2 ba1.6k sqft4992 Stuart St, Denver, CO 80212Off Market
- $836,4004 bd3 ba2.2k sqft4988 Stuart St, Denver, CO 80212Off Market
- $653,4003 bd2 ba1.3k sqft4141 W 50th Ave, Denver, CO 80212Off Market
Nearby schools
GreatSchools rating
- 9/10Centennial A School for Expeditionary LearningGrades: PK-5Distance: 0.4 mi
- 8/10Skinner Middle SchoolGrades: 6-8Distance: 1.2 mi
- 4/10North High SchoolGrades: 9-12Distance: 2.2 mi
Schools provided by the listing agent
- Elementary: Centennial
- Middle: Skinner
- High: North
- District: Denver 1
Source: REcolorado as distributed by MLS GRID. This data may not be complete. We recommend contacting the local school district to confirm school assignments for this home.
Get a cash offer in 3 minutes
- Colorado
- Denver County
- Denver
- 80212
- Regis
- 4995 N Raleigh Street