One or more photo(s) has been virtually staged. Make an offer! This seller is now motivated to sell. One of Lansbrooks sought after neighborhood QUAIL LAKE is the neighborhood to be in. Walking distance to Lansbrook's Commons park with PickleBall, BasketBall Hoops, Jungle Gym, Soccer Fields and more, this location can not be beat. This 3 wing floor plan has 4 Bedrooms, 3 Full Baths, an OFFICE and a BONUS ROOM for any type of living situation. The back room and bonus room can easily turn into a MOTHER IN LAW SUITE if needed. The Fabulous Wrap Around POOL with plenty of OUTDOOR LIVING alongside its spill over SPA is a person's dream outdoor oasis. NATURAL GAS rough on the porch makes that dream kitchen a reality and easy access for entertaining throughout its sliding doors. The Large Kitchen with PLENTY OF STORAGE and WOOD CABINETS line the kitchen perfectly for use and the OVERSIZED ISLAND facing the family room is an entertainer's delight. The PRIMARY SUITE has 2 WALK IN CLOSETS with CLOSETMAID SHELVING and the PLANTATION SHUTTERS throughout the Primary give it that Luxury Feel. Enjoy the SOAKER TUB and WALK IN SHOWER along with a double vanity sink with wood cabinets. Upgrades continue with NICHES, TALL CEILINGS, 8 FT DOORS, SLIDERS TO PORCH, NATURAL GAS FIREPLACE, 3 CAR GARAGE, Faux STONE EXTERIOR ACCENTS, Newer Appliances and A/C, Water Heater and more. Come see for yourself this FANTASTICALLY PRICED Home!!! Lansbrook features The Commons Park and Lake Tarpon Park with Lansbrrok's own Boat Launch and Boat Slips, community activities, walking paths and more; enjoy walking, riding bikes or running under its tree lined streets and beautiful architecture throughout this well Developed Community. Home pictures show White Walls that have been virtually staged for a new vision.
Sold for $950,000
$950,000
4995 Quill Ct, Palm Harbor, FL 34685
4beds
3,024sqft
Single Family Residence
Built in 2001
0.67 Acres Lot
$917,400 Zestimate®
$314/sqft
$4,599 Estimated rent
Home value
$917,400
$826,000 - $1.02M
$4,599/mo
Zestimate® history
Owner options
List your home for rent
$4,599/mo
Rent Zestimate®
Find your next renter with Zillow Rental Manager. Plus, with online applications, you can quickly screen prospective tenants – for free.
$4,599/mo
Rent Zestimate®
Refinance and save
$6,645/mo
Est. payment
Refinancing to a lower rate could help reduce your monthly payments and save thousands over the life of the loan.
$6,645/mo
Est. payment
Explore your selling options
Work with a Zillow partner agent
Leverage their expertise and Zillow's premium Showcase listings to get your home seen by more buyers.
Get startedList with your own agent
Get your home in front of millions of buyers by listing it on Zillow.
Learn how to do itSell it yourself
Take full control of how buyers see your home on Zillow by listing For Sale by Owner (FSBO).
List your homeWhat's special
Mother in law suiteNatural gas fireplaceOversized islandBonus roomNewer appliancesTall ceilingsFabulous wrap around pool
Zillow last checked:
Listing updated:
Listed by:
Tiffany Spyridakos 727-641-9869,
SMITH & ASSOCIATES REAL ESTATE 727-282-1788
Bought with:
Tiffany Spyridakos, 3307155
SMITH & ASSOCIATES REAL ESTATE
Source: Stellar MLS,MLS#: U8246330 Originating MLS: Pinellas Suncoast
Originating MLS: Pinellas Suncoast
Facts & features
Interior
Bedrooms & bathrooms
- Bedrooms: 4
- Bathrooms: 3
- Full bathrooms: 3
Rooms
- Room types: Attic, Bonus Room, Den/Library/Office, Family Room, Dining Room, Great Room, Utility Room
Primary bedroom
- Features: Walk-In Closet(s)
- Level: First
- Area: 416 Square Feet
- Dimensions: 16x26
Great room
- Level: First
- Area: 560 Square Feet
- Dimensions: 20x28
Kitchen
- Level: First
- Area: 450 Square Feet
- Dimensions: 18x25
Living room
- Level: First
- Area: 340 Square Feet
- Dimensions: 17x20
Heating
- Central
Cooling
- Central Air
Appliances
- Included: Convection Oven, Cooktop, Dishwasher, Disposal, Dryer, Exhaust Fan, Freezer, Microwave, Refrigerator, Washer, Water Purifier, Water Softener
- Laundry: Inside, Laundry Room
Features
- Built-in Features, Ceiling Fan(s), Central Vacuum, Crown Molding, Eating Space In Kitchen, High Ceilings, Kitchen/Family Room Combo, Living Room/Dining Room Combo, Open Floorplan, Primary Bedroom Main Floor, Solid Wood Cabinets, Split Bedroom, Stone Counters, Thermostat, Walk-In Closet(s), In-Law Floorplan
- Flooring: Carpet, Tile, Hardwood
- Doors: Sliding Doors
- Windows: Blinds, Shutters
- Has fireplace: Yes
- Fireplace features: Wood Burning
Interior area
- Total structure area: 4,039
- Total interior livable area: 3,024 sqft
Property
Parking
- Total spaces: 3
- Parking features: Driveway, Garage Door Opener, Golf Cart Garage, Ground Level, Oversized, Workshop in Garage
- Attached garage spaces: 3
- Has uncovered spaces: Yes
Accessibility
- Accessibility features: Grip-Accessible Features
Features
- Levels: One
- Stories: 1
- Patio & porch: Covered, Patio, Rear Porch, Screened
- Exterior features: Irrigation System, Lighting, Private Mailbox, Rain Gutters, Sidewalk, Storage
- Has private pool: Yes
- Pool features: In Ground, Lighting, Pool Sweep, Screen Enclosure
- Has spa: Yes
- Spa features: In Ground
- Has view: Yes
- View description: Park/Greenbelt, Pool
- Waterfront features: Lake Privileges, Boat Ramp - Private, Fishing Pier, Skiing Allowed
- Body of water: LAKE TARPON
Lot
- Size: 0.67 Acres
- Dimensions: 100 x 152
- Features: Conservation Area, Cul-De-Sac, City Lot, Landscaped, Near Golf Course, Sidewalk, Street Dead-End
- Residential vegetation: Mature Landscaping, Oak Trees, Trees/Landscaped
Details
- Parcel number: 212716733540000260
- Zoning: RPD-5
- Special conditions: None
Construction
Type & style
- Home type: SingleFamily
- Architectural style: Traditional
- Property subtype: Single Family Residence
Materials
- Stucco
- Foundation: Slab
- Roof: Tile
Condition
- New construction: No
- Year built: 2001
Details
- Builder name: Marc Rutenburg
Utilities & green energy
- Sewer: Public Sewer
- Water: Public
- Utilities for property: Natural Gas Connected, Public, Underground Utilities
Community & HOA
Community
- Features: Deed Restrictions, Golf Carts OK, Playground, Sidewalks
- Pet fee: $0 monthly
- Subdivision: QUAIL LAKE
HOA
- Has HOA: Yes
- Amenities included: Basketball Court, Park, Pickleball Court(s), Playground, Trail(s)
- Services included: Sewer, Trash
- HOA fee: $167 monthly
- HOA name: Melrose
- HOA phone: 800-647-0055
Location
- Region: Palm Harbor
Financial & listing details
- Price per square foot: $314/sqft
- Tax assessed value: $967,058
- Annual tax amount: $7,631
- Date on market: 6/13/2024
- Cumulative days on market: 226 days
- Listing terms: Cash,Conventional,FHA,VA Loan
- Ownership: Fee Simple
- Total actual rent: 0
- Road surface type: Paved
Price history
| Date | Event | Price |
|---|---|---|
| 4/16/2025 | Sold | $950,000-3%$314/sqft |
Source:  Stellar MLS #U8246330 Report a problem Stellar MLS #U8246330 Report a problem | ||
| 3/25/2025 | Pending sale | $979,000$324/sqft |
Source: Stellar MLS #U8246330 Report a problem | ||
| 2/24/2025 | Price change | $979,000-1.6%$324/sqft |
Source: Stellar MLS #U8246330 Report a problem | ||
| 2/15/2025 | Price change | $995,000-0.1%$329/sqft |
Source: Stellar MLS #U8246330 Report a problem | ||
| 1/22/2025 | Listed for sale | $996,000$329/sqft |
Source: Stellar MLS #U8246330 Report a problem | ||
| 1/17/2025 | Pending sale | $996,000$329/sqft |
Source: Stellar MLS #U8246330 Report a problem | ||
| 1/16/2025 | Listed for sale | $996,000$329/sqft |
Source: Stellar MLS #U8246330 Report a problem | ||
| 12/10/2024 | Listing removed | $996,000$329/sqft |
Source: Stellar MLS #U8246330 Report a problem | ||
| 11/25/2024 | Pending sale | $996,000$329/sqft |
Source: Stellar MLS #U8246330 Report a problem | ||
| 11/14/2024 | Price change | $996,000-2.8%$329/sqft |
Source: Stellar MLS #U8246330 Report a problem | ||
| 9/18/2024 | Price change | $1,025,000-4.7%$339/sqft |
Source: Stellar MLS #U8246330 Report a problem | ||
| 9/5/2024 | Price change | $1,075,000-1.4%$355/sqft |
Source: Stellar MLS #U8246330 Report a problem | ||
| 8/6/2024 | Price change | $1,090,000-4.3%$360/sqft |
Source: Stellar MLS #U8246330 Report a problem | ||
| 7/14/2024 | Price change | $1,139,000-0.9%$377/sqft |
Source: Stellar MLS #U8246330 Report a problem | ||
| 6/13/2024 | Listed for sale | $1,149,000+108.9%$380/sqft |
Source: Stellar MLS #U8246330 Report a problem | ||
| 4/13/2012 | Listing removed | $549,900$182/sqft |
Source: Donna Miller #7472493 Report a problem | ||
| 2/11/2012 | Listed for sale | $549,900$182/sqft |
Source: Donna Miller #7472493 Report a problem | ||
| 12/29/2011 | Listing removed | $549,900$182/sqft |
Source: Donna Miller #7472493 Report a problem | ||
| 9/15/2011 | Listed for sale | $549,900+7.8%$182/sqft |
Source: Donna Miller #7472493 Report a problem | ||
| 9/15/2010 | Sold | $510,000-7.3%$169/sqft |
Source: Public Record Report a problem | ||
| 7/28/2010 | Pending sale | $549,900$182/sqft |
Source: New Dimensions in Real Estate D/B/A/ RE/MAX New Dimensions #7472493 Report a problem | ||
| 7/17/2010 | Listed for sale | $549,900+205.5%$182/sqft |
Source: Re/Max New Dimensions N Pinell #7472493 Report a problem | ||
| 8/25/2000 | Sold | $180,000$60/sqft |
Source: Public Record Report a problem | ||
Public tax history
| Year | Property taxes | Tax assessment |
|---|---|---|
| 2024 | $7,755 +1.6% | $474,083 +3% |
| 2023 | $7,631 +2.7% | $460,275 +3% |
| 2022 | $7,433 -1.4% | $446,869 +3% |
| 2021 | $7,537 +0.1% | $433,853 +1.4% |
| 2020 | $7,527 +1.6% | $427,863 +2.3% |
| 2019 | $7,409 | $418,243 +1.9% |
| 2018 | $7,409 +1.2% | $410,445 +2.1% |
| 2017 | $7,319 +1.4% | $402,003 +2.1% |
| 2016 | $7,216 -1.5% | $393,735 +0.7% |
| 2015 | $7,326 +0.4% | $390,998 +0.8% |
| 2014 | $7,297 +1.6% | $387,895 +1.5% |
| 2013 | $7,179 +4% | $382,163 +1.7% |
| 2012 | $6,903 | $375,775 -5.4% |
| 2011 | -- | $397,099 -6.8% |
| 2010 | -- | $426,270 -10% |
| 2009 | -- | $473,384 -20.8% |
| 2008 | $11,700 | $597,500 -7.1% |
| 2007 | -- | $643,000 +14% |
| 2005 | -- | $564,100 +10% |
| 2004 | $9,360 +1.6% | $513,000 +12.5% |
| 2003 | $9,209 +202% | $455,900 +4.3% |
| 2002 | $3,049 | $436,900 +207.5% |
| 2001 | $3,049 +12.2% | $142,100 +10.3% |
| 2000 | $2,718 | $128,800 |
Find assessor info on the county website
Neighborhood: 34685
Nearby homes
- $1,638,8006 bd5 ba4.9k sqft5009 Quill Ct, Palm Harbor, FL 34685Off Market
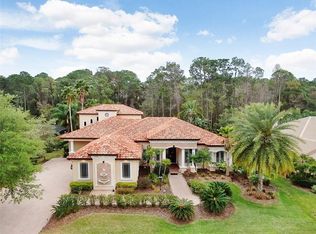
- $1,401,7004 bd5 ba4.6k sqft4981 Quill Ct, Palm Harbor, FL 34685Off Market
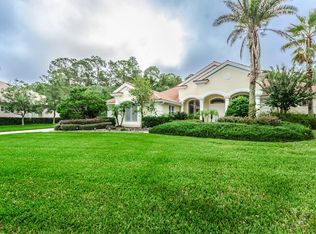
- $1,548,5005 bd4 ba4.8k sqft5023 Quill Ct, Palm Harbor, FL 34685Off Market

- $1,186,1005 bd4 ba3.7k sqft4967 Quill Ct, Palm Harbor, FL 34685Off Market

- $1,205,9006 bd5 ba3.9k sqft5037 Quill Ct, Palm Harbor, FL 34685Off Market
- $1,624,1006 bd5 ba5.7k sqft4964 Quill Ct, Palm Harbor, FL 34685Off Market
- $1,181,6004 bd4 ba3.7k sqft4986 Quill Ct, Palm Harbor, FL 34685Off Market
- $1,061,6005 bd4 ba3.9k sqft5000 Quill Ct, Palm Harbor, FL 34685Off Market
Nearby schools
GreatSchools rating
- 9/10Brooker Creek Elementary SchoolGrades: PK-5Distance: 1.2 mi
- 6/10Tarpon Springs Middle SchoolGrades: 6-8Distance: 5 mi
- 7/10East Lake High SchoolGrades: PK,9-12Distance: 0.4 mi
Schools provided by the listing agent
- Elementary: Brooker Creek Elementary-PN
- Middle: Tarpon Springs Middle-PN
- High: East Lake High-PN
Source: Stellar MLS. This data may not be complete. We recommend contacting the local school district to confirm school assignments for this home.
Get a cash offer in 3 minutes
Find out how much your home could sell for in as little as 3 minutes with a no-obligation cash offer.
Estimated market value
$917,400
Get a cash offer in 3 minutes
Find out how much your home could sell for in as little as 3 minutes with a no-obligation cash offer.
Estimated market value
$917,400
- Florida
- Pinellas County
- Palm Harbor
- 34685
- 4995 Quill Ct
Nearby cities
Nearby zip codes
Other Palm Harbor Topics
