Skip main navigation
Closed
  • $345,000

    4995 S College Dr, Bloomington, IN 47403

    3beds
    1,648sqft
    Single Family Residence
    Built in 1970
    0.71 Acres Lot
    $345,000 Zestimate®
    $--/sqft
    $2,070 Estimated rent

    Home value

    $345,000

    $314,000 - $380,000

    $2,070/mo

    Zestimate® history
    Loading
    Loading...

    Owner options

    List your home for rent

    $2,070/mo

    Rent Zestimate®

    Find your next renter with Zillow Rental Manager. Plus, with online applications, you can quickly screen prospective tenants – for free.

    Learn more

    $2,070/mo

    Rent Zestimate®

    Refinance and save

    $2,095/mo

    Est. payment

    Refinancing to a lower rate could help reduce your monthly payments and save thousands over the life of the loan.

    See today's rates

    $2,095/mo

    Est. payment

    Explore your selling options

    Work with a Zillow partner agent

    Leverage their expertise and Zillow's premium Showcase listings to get your home seen by more buyers.

    Get started

    List with your own agent

    Get your home in front of millions of buyers by listing it on Zillow.

    Learn how to do it

    Sell it yourself

    Take full control of how buyers see your home on Zillow by listing For Sale by Owner (FSBO).

    List your home

    What's special

    Striking stone fireplaceWood privacy fenceWelcoming family roomLarge landscaped lot
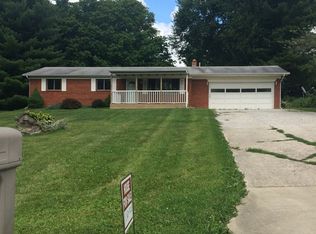
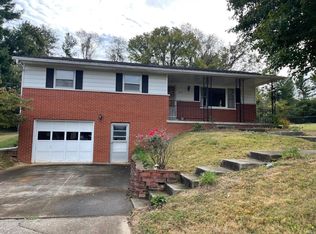
    Discover this beautifully maintained 3-bedroom, 2-bathroom home offering 1,648 square feet of thoughtfully designed living space in superb condition. Nestled on a large landscaped lot with a wood privacy fence, this property blends charm, comfort, and modern updates seamlessly. Step onto the stunning 40'x 8'covered front porch — the perfect spot for morning coffee or evening relaxation. Inside, you'll find gorgeous hardwood and tile floors flowing throughout, leading to a welcoming family room anchored by a striking stone fireplace. The kitchen comes fully equipped with stainless steel appliances, making meal preparation a delight. Both bathrooms feature brand-new low-threshold showers, combining elegance with everyday convenience. Recent upgrades ensure peace of mind for years to come, including a new roof and gutters on the home in 2025, a new roof and gutters on the garage in 2024, added attic insulation, and a vapor barrier with sump pump in the crawlspace. The oversized 28'x 24' heated two-car garage is a dream for hobbies, extra storage, or workshop space. Outside, the generous lot provides room for entertaining, gardening, or simply enjoying the outdoors. Ideally situated near Clear Creek Elementary School, Kroger for everyday essentials, and the scenic Clear Creek Trail for outdoor adventures, this location offers the perfect balance of convenience and tranquility. Don't miss this incredible opportunity!

    Zillow last checked:

    Listing updated:

    Listed by:

    Mary Edwards Cell:812-369-6808,

    RE/MAX Acclaimed Properties

    Bought with:

    Shane Gibson, RB14043064

    Sweet Maple Realty

    Source: IRMLS,MLS#: 202609209MLS Logo

    Facts & features

    Interior

    Bedrooms & bathrooms
    • Bedrooms: 3
    • Bathrooms: 2
    • Full bathrooms: 2
    • Main level bedrooms: 3
    Bedroom 1
    • Level: Main
    Bedroom 2
    • Level: Main
    Dining room
    • Level: Main
    • Area: 80
    • Dimensions: 8 x 10
    Family room
    • Level: Main
    • Area: 154
    • Dimensions: 14 x 11
    Kitchen
    • Level: Main
    • Area: 156
    • Dimensions: 12 x 13
    Living room
    • Level: Main
    • Area: 238
    • Dimensions: 17 x 14
    Office
    • Level: Main
    • Area: 204
    • Dimensions: 17 x 12
    Heating
    • Natural Gas, Forced Air
    Cooling
    • Central Air
    Appliances
    • Included: Disposal, Dishwasher, Microwave, Refrigerator, Washer, Dryer-Electric, Gas Range, Electric Water Heater
    • Laundry: Main Level
    Features
    • 1st Bdrm En Suite, Ceiling Fan(s), Laminate Counters, Entrance Foyer, Kitchen Island, Pantry, Stand Up Shower, Main Level Bedroom Suite
    • Flooring: Hardwood, Tile
    • Windows: Double Pane Windows, Window Treatments, Blinds
    • Basement: Crawl Space,Sump Pump
    • Number of fireplaces: 1
    • Fireplace features: Family Room, Gas Log
    Interior area
    • Total structure area: 1,648
    • Total interior livable area: 1,648 sqft
    • Finished area above ground: 1,648
    • Finished area below ground: 0

    Property

    Parking
    • Total spaces: 2
    • Parking features: Detached, Garage Door Opener, Heated Garage, Garage Utilities, Asphalt, Concrete
    • Garage spaces: 2
    • Has uncovered spaces: Yes
    Features
    • Levels: One
    • Stories: 1
    • Patio & porch: Deck, Porch Covered
    • Exterior features: Workshop
    • Fencing: Privacy,Wood
    Lot
    • Size: 0.71 Acres
    • Features: Few Trees, City/Town/Suburb, Near Walking Trail, Landscaped
    Details
    • Additional structures: Garden Shed
    • Parcel number: 530821300044.000008
    • Other equipment: Sump Pump

    Construction

    Type & style
    • Home type: SingleFamily
    • Architectural style: Ranch
    • Property subtype: Single Family Residence
    Materials
    • Brick, Vinyl Siding, Wood Siding
    • Roof: Asphalt,Shingle
    Condition
    • New construction: No
    • Year built: 1970

    Utilities & green energy

    • Electric: Duke Energy Indiana
    • Gas: CenterPoint Energy
    • Sewer: Septic Tank
    • Water: City, Bloomington City Utility
    • Utilities for property: Cable Available, Cable Connected
    Green energy
    • Energy efficient items: Appliances, Doors, Insulation, Windows

    Community & neighborhood

    Security
    • Security features: Carbon Monoxide Detector(s), Smoke Detector(s)
    Location
    • Region: Bloomington
    • Subdivision: Southwest Monroe County

    Other

    Other facts
    • Listing terms: Cash,Conventional,VA Loan

    Price history

    DateEventPrice
    5/6/2026Sold$345,000
    Source: IRMLS #202609209 Report a problem
    3/20/2026Listed for sale$345,000+27.8%
    Source: IRMLS #202609209 Report a problem
    12/20/2021Sold$270,000+1.9%$164/sqft
    Source: MIBOR as distributed by MLS GRID #21825378 Report a problem
    11/20/2021Pending sale$265,000$161/sqft
    Source: MIBOR as distributed by MLS GRID #21825378 Report a problem
    11/18/2021Listed for sale$265,000+60.7%$161/sqft
    Source: MIBOR as distributed by MLS GRID #21825378 Report a problem
    4/14/2017Listing removed$164,900$100/sqft
    Source: Berkshire Hathaway HomeServices Indiana Realty #201709907 Report a problem
    3/14/2017Pending sale$164,900$100/sqft
    Source: Berkshire Hathaway HomeServices Indiana Realty #201709907 Report a problem
    3/14/2017Listed for sale$164,900+6.4%$100/sqft
    Source: Berkshire Hathaway HomeServices Indiana Realty #201709907 Report a problem
    4/28/2016Sold$155,000-3.7%$94/sqft
    Source: Agent Provided Report a problem
    4/4/2016Pending sale$161,000$98/sqft
    Source: Keller Williams - Indy Metro South #21387755 Report a problem
    2/23/2016Price change$161,000-3%$98/sqft
    Source: Keller Williams - Indy Metro South #21387755 Report a problem
    11/16/2015Listed for sale$166,000-2.3%$101/sqft
    Source: Keller Williams - Indy Metro South LLC #201552922 Report a problem
    8/5/2015Listing removed$169,900$103/sqft
    Source: University City Real Estate #201527432 Report a problem
    7/11/2015Listed for sale$169,900$103/sqft
    Source: University City Real Estate #201527432 Report a problem

    Public tax history

    YearProperty taxesTax assessment
    2025$1,583 -3.9%$253,500 +1.8%
    2024$1,647 -0.4%$249,000 +0.9%
    2023$1,653 +37.9%$246,700 +5.7%
    2022$1,199 +14.6%$233,500 +38.2%
    2021$1,047 +15.1%$169,000 +13.9%
    2020$910 -2.1%$148,400
    2019$929 +22.8%$148,400 +2.1%
    2018$757 +6.6%$145,400 +15.9%
    2017$710 $125,400 +3.2%
    2016$710 +3.1%$121,500 -1.9%
    2014$689 +1.5%$123,800 +0.8%
    2013$679 +1.2%$122,800 -0.3%
    2012$671 +4.4%$123,200 +0.8%
    2011$642 -1.1%$122,200
    2010$650 +8.5%$122,200
    2009$599 +1.1%$122,200 +2.1%
    2007$592 $119,700 -4.8%
    2006-- $125,800 +8.5%
    2005-- $115,900

    Find assessor info on the county website

    Neighborhood: 47403

    Nearby schools

    GreatSchools rating
    Schools provided by the listing agent
    • Elementary: Clear Creek
    • Middle: Batchelor
    • High: Bloomington South
    • District: Monroe County Community School Corp.

    Source: IRMLS. This data may not be complete. We recommend contacting the local school district to confirm school assignments for this home.

    Get pre-qualified for a loan
    At Zillow Home Loans, we can pre-qualify you in as little as 5 minutes with no impact to your credit score.

    An equal housing lender. NMLS #10287.

    Sell for more on Zillow
    Get a Zillow Showcase℠ listing at no additional cost and you could sell for .
    $345,000
    2% more
    +$6,900
    With Zillow Showcase(estimated)
    $351,900